Ottawa's Additional Dwelling Unit specialists

Second Dwelling Unit Ottawa

An ADU in Ottawa costs about $90-$220 per sq ft for a basement apartment and $250-$490 per sq ft for a garden suite, coach house or laneway suite. One team designs, permits and builds it: about 3-5 months for a basement, 6-11 months for a detached unit.

Basement apartments from $90 per sq ft
Detached units: 6-11 months, design to move-in
Permits and Committee of Adjustment handled

Get Your Free Quote

What can we help with?

So the right crew reviews your project.

Builder hammering a wood frame on a construction site
Who we are

One team, closing the gap between design, permits, and construction

Ottawa’s zoning by-law now permits an Additional Dwelling Unit on most residential lots in the city, whether that means a garden suite in the backyard, a coach house above the garage, a laneway suite off a rear lane, or a basement apartment inside the existing house. Each type has its own cost profile, timeline, and code requirements, and the right one depends on your lot, not a trend. Rather than sending you to a separate architect, permit consultant, and contractor, we handle design, permitting, and construction as one coordinated project. We are a newer company building our track record project by project, and we would rather say that plainly than pad this page with numbers we cannot back up.
Hands reviewing construction plans on a job site
ADU or SDU?

Accessory, secondary, additional – what the terms actually mean

You will see three different labels used for the same broad idea: a self-contained residential space on the same lot as an existing home, with its own kitchen, bathroom, sleeping area, and private entrance.

Additional Dwelling Unit (ADU) is the term the City of Ottawa uses in its zoning by-law, and it is the umbrella term on this site – it covers every type we build. In everyday conversation people tend to split it in two. Accessory dwelling unit usually describes a unit that stands on its own, detached and separate from the main house: a garden suite, a laneway suite, or a coach house. Secondary dwelling unit, or SDU, usually describes a unit created inside the primary structure: a basement apartment, a garage conversion, or a self-contained suite carved out of the existing house.

The difference is about construction and cost, not legality. A detached unit needs its own foundation, roof, and servicing, which is most of why it costs more per square foot. An internal conversion reuses what is already there. Either way, the unit needs a City of Ottawa building permit and has to meet the same egress, fire separation, and ceiling height requirements to be legal. We design, permit, and build both.

Why choose Second Dwelling Unit Ottawa

Ottawa zoning knowledge

Every recommendation starts from the City of Ottawa's actual zoning by-law for your lot, not a generic template used across every city.

One coordinated team

Design, permitting, and construction run through the same team, so nothing gets lost in a handoff between separate companies.

A written quote before you commit

You get a written scope and price for your specific property before any work begins, not a verbal estimate that changes later.

Why build a second dwelling unit

Rental income

A legal secondary unit can generate rent to help offset your mortgage.

Multigenerational living

A self-contained unit gives aging parents or adult children privacy and independence, close to home.

Property value

A permitted, legal ADU is documented on title and adds usable living space, not just square footage.

Why homeowners work with us

One point of contact

Design, permits, and construction run through a single project lead, not three separate companies you have to coordinate yourself.

We handle the paperwork

Building permit applications, zoning review, and Committee of Adjustment submissions are prepared and filed for you.

Built for Ottawa's zoning rules

Every design starts from the City of Ottawa's Additional Dwelling Unit provisions, not a generic template.

Written quotes, job by job

Every project gets a written scope and quote before work begins. Any workmanship warranty is set out in that quote.

Our ADU services

Whichever type of secondary dwelling unit fits your lot, we design, build, and legalize it.

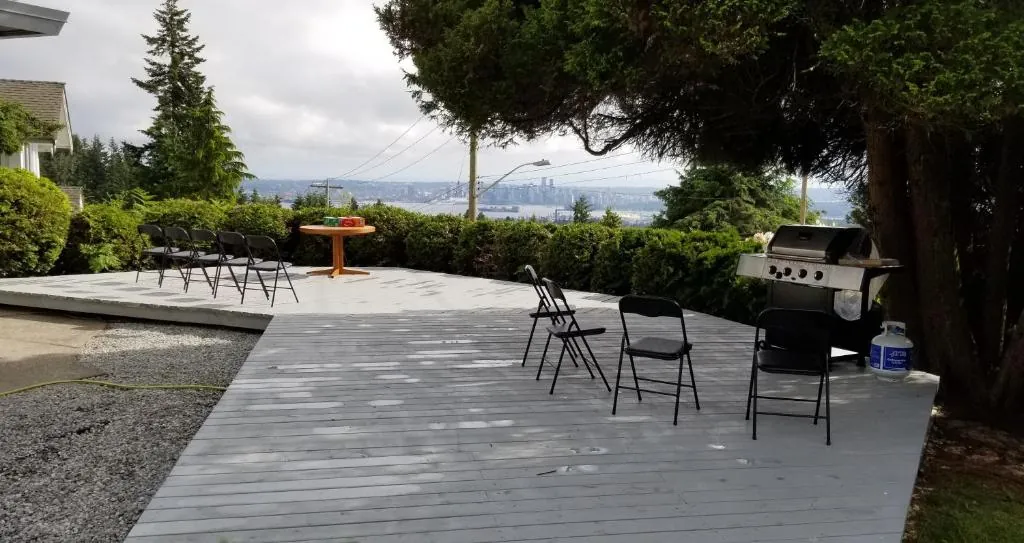
Backyard deck with outdoor seating and a barbecue

Detached, backyard

Garden Suites

Full privacy, no shared walls with the main house.

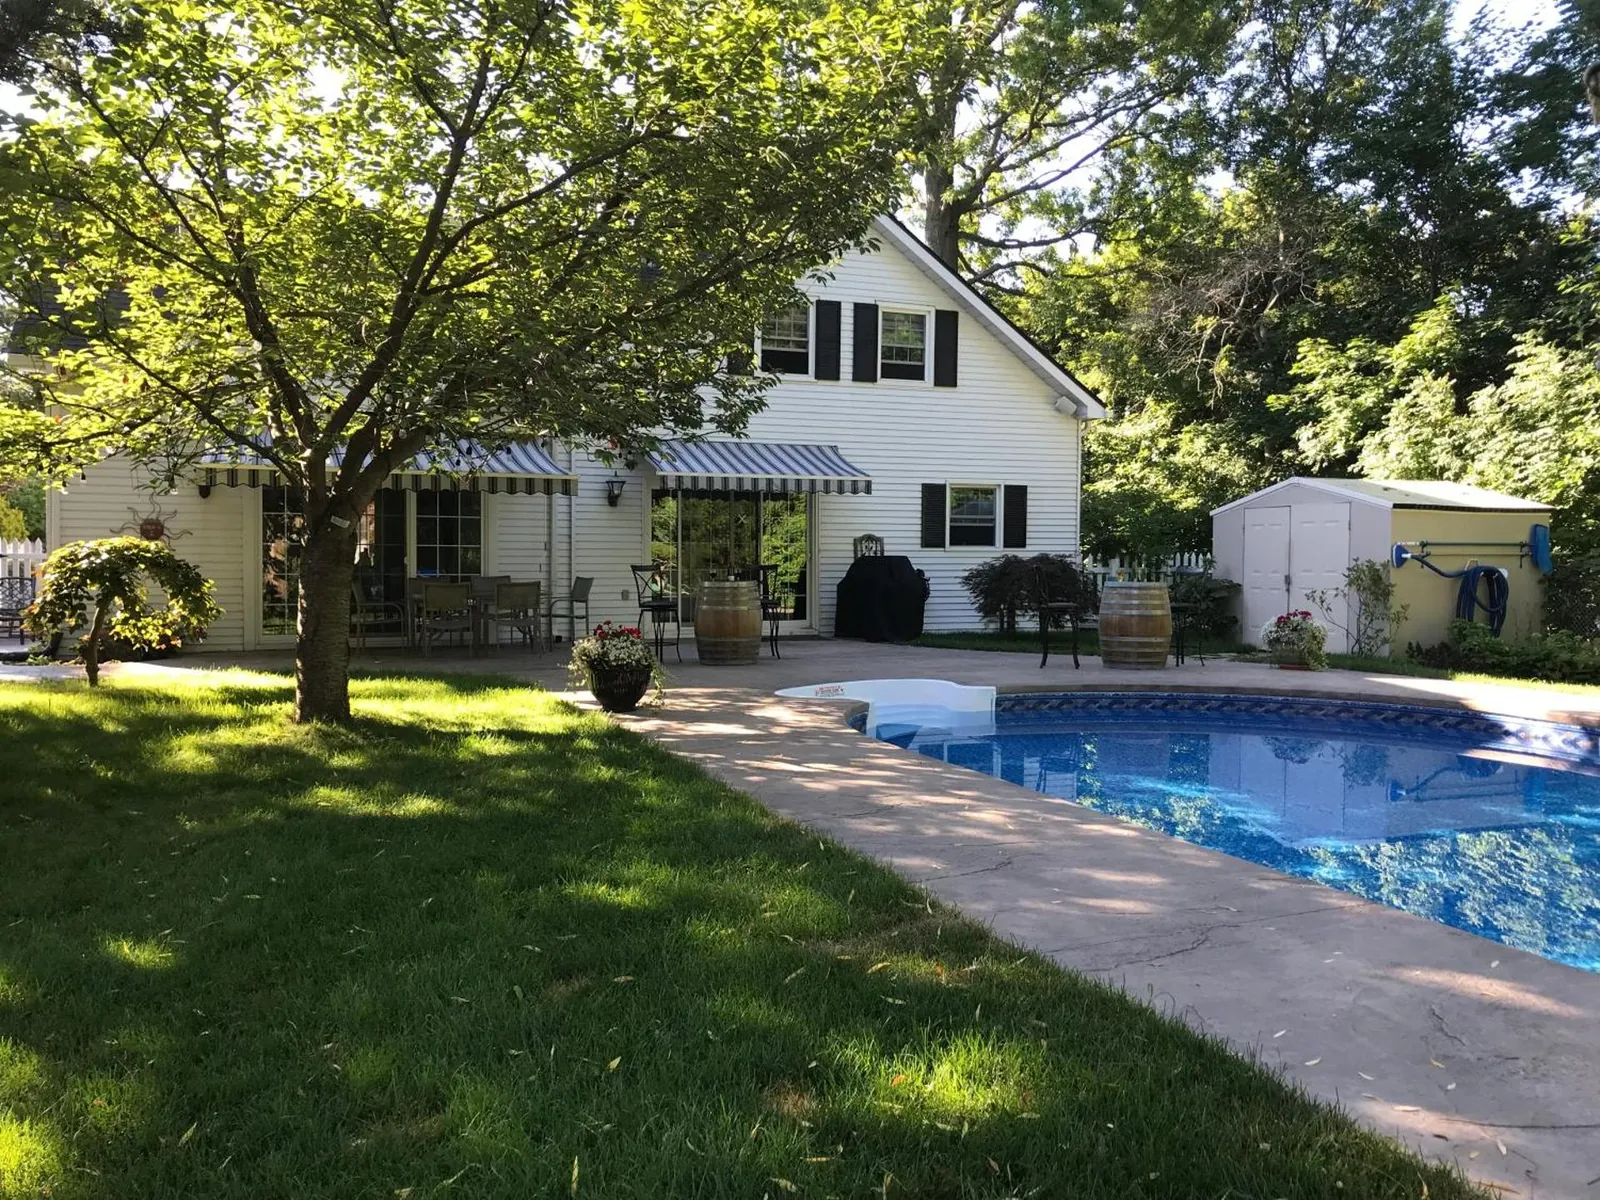
Backyard with a swimming pool, patio and detached shed beside the main house

Detached, above or beside parking

Coach Houses

Builds up over your garage instead of into the yard.

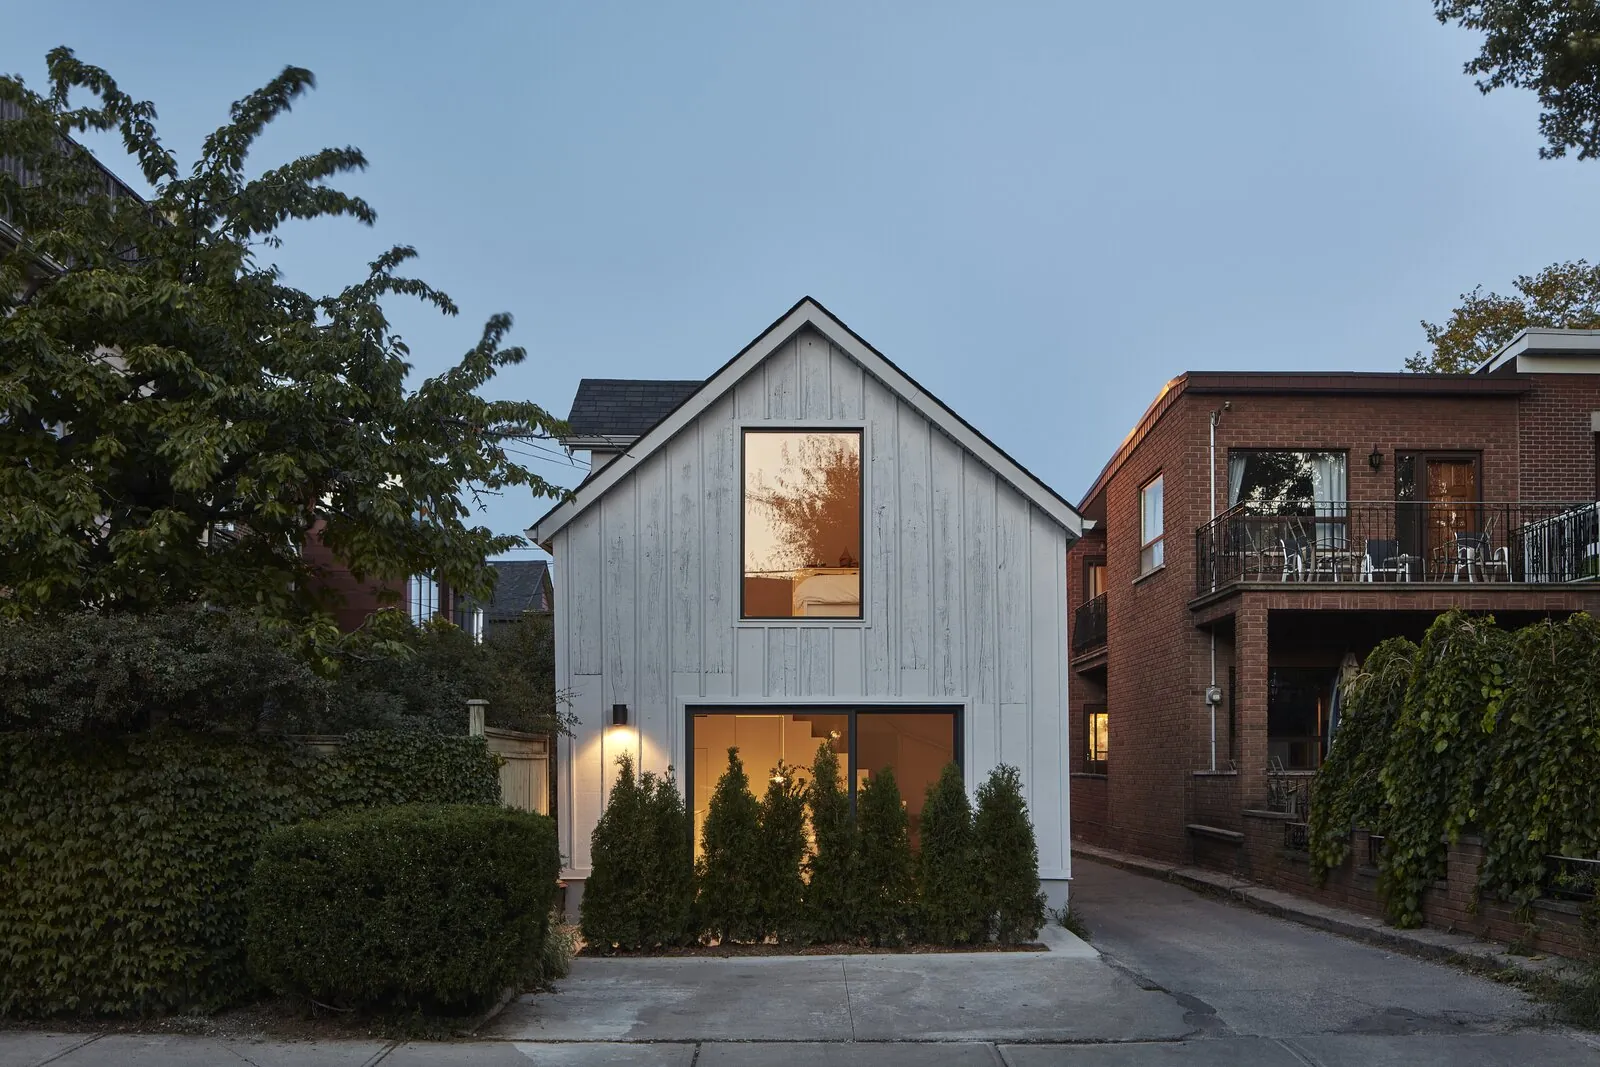
Two-storey laneway suite with vertical siding and large windows facing a rear lane

Detached, lane access

Laneway Suites

Its own entrance and street presence off a rear lane.

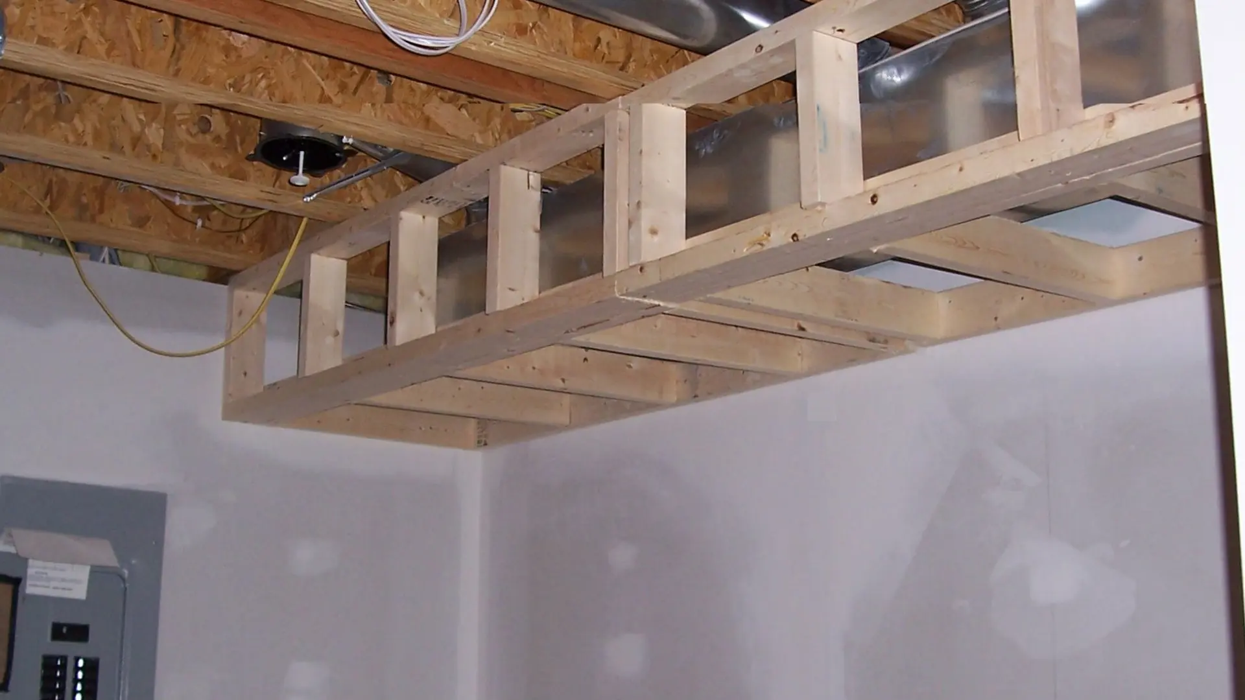
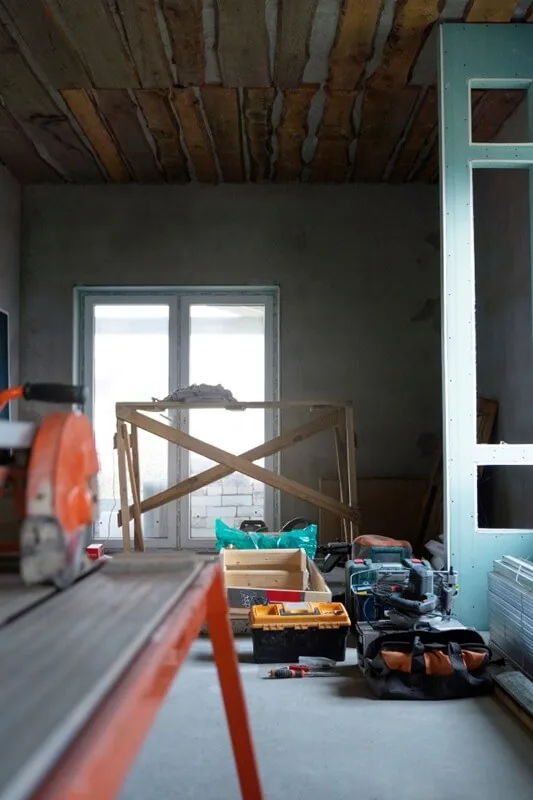
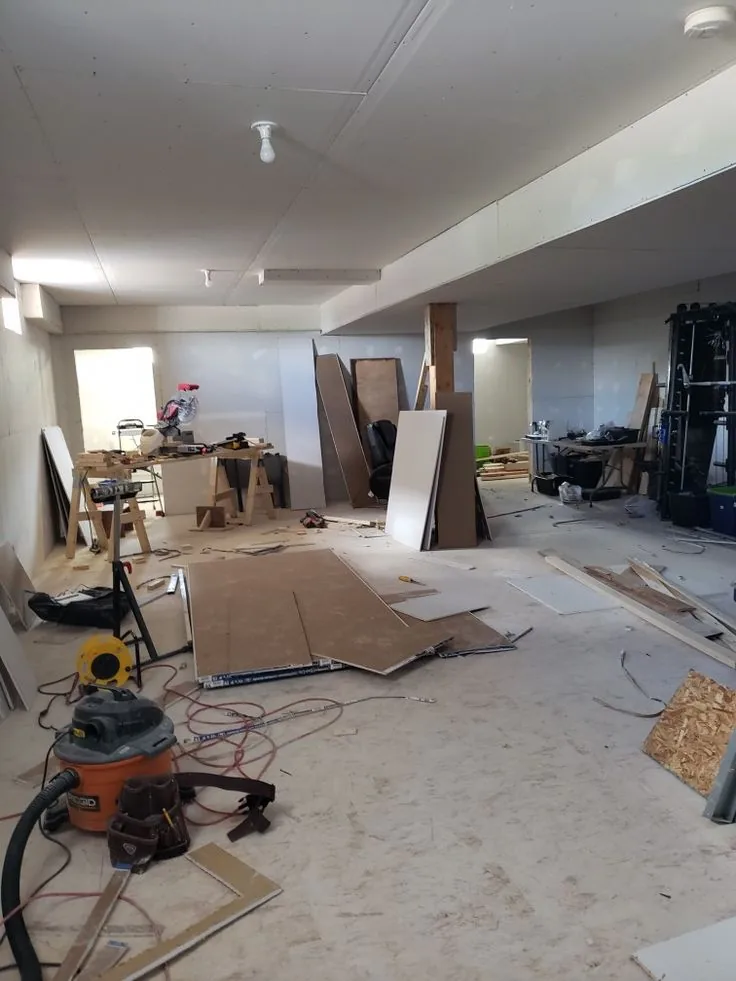
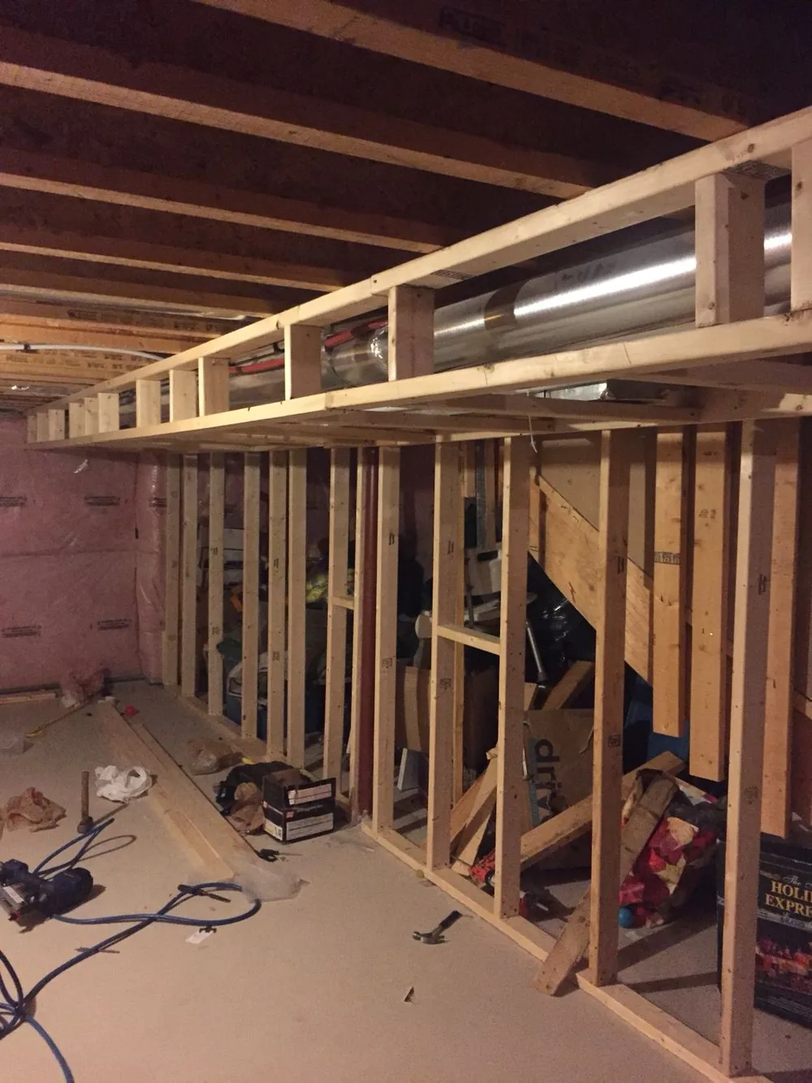
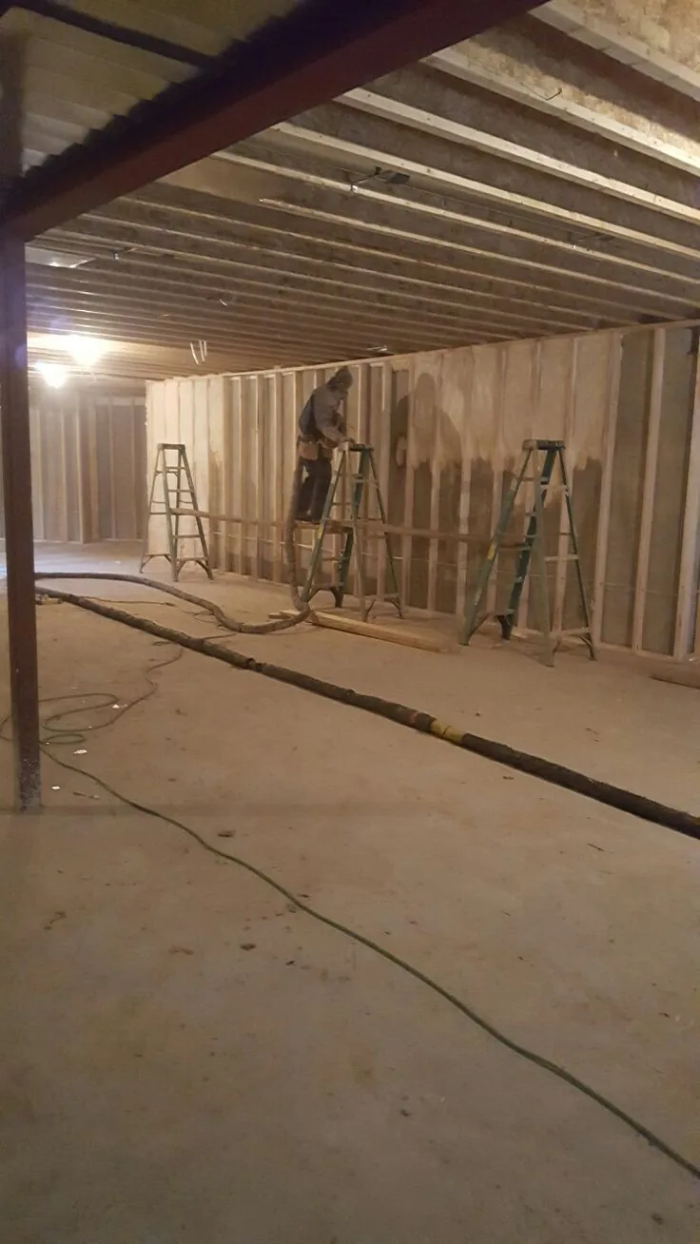
Basement ceiling bulkhead framing above new drywall during a basement conversion

Internal conversion

Basement Apartments

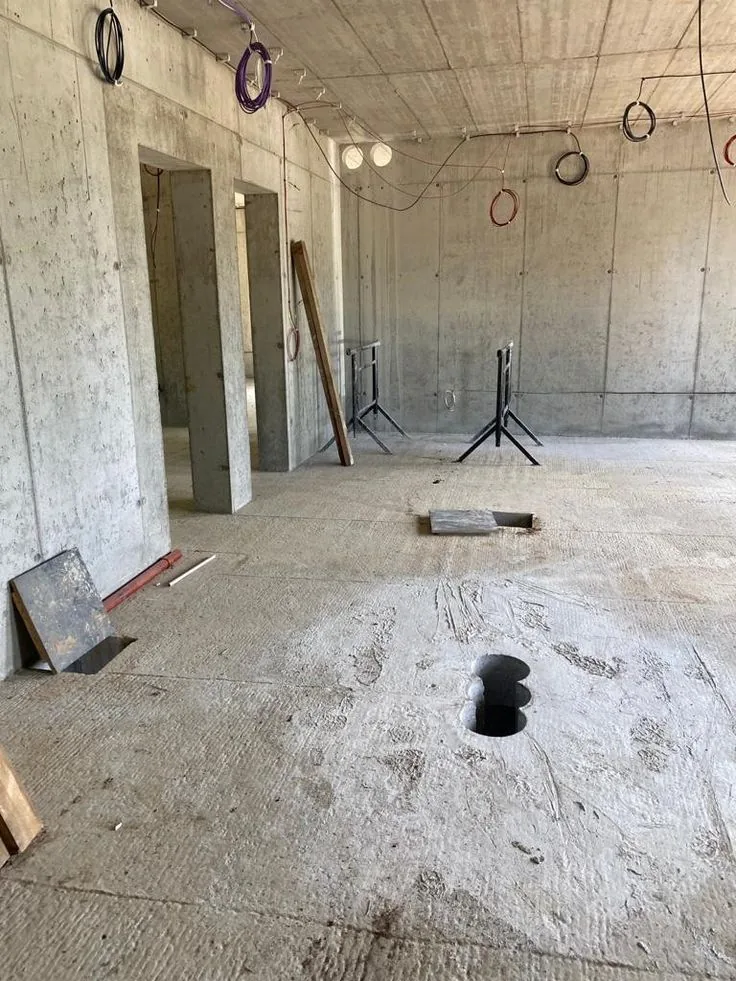
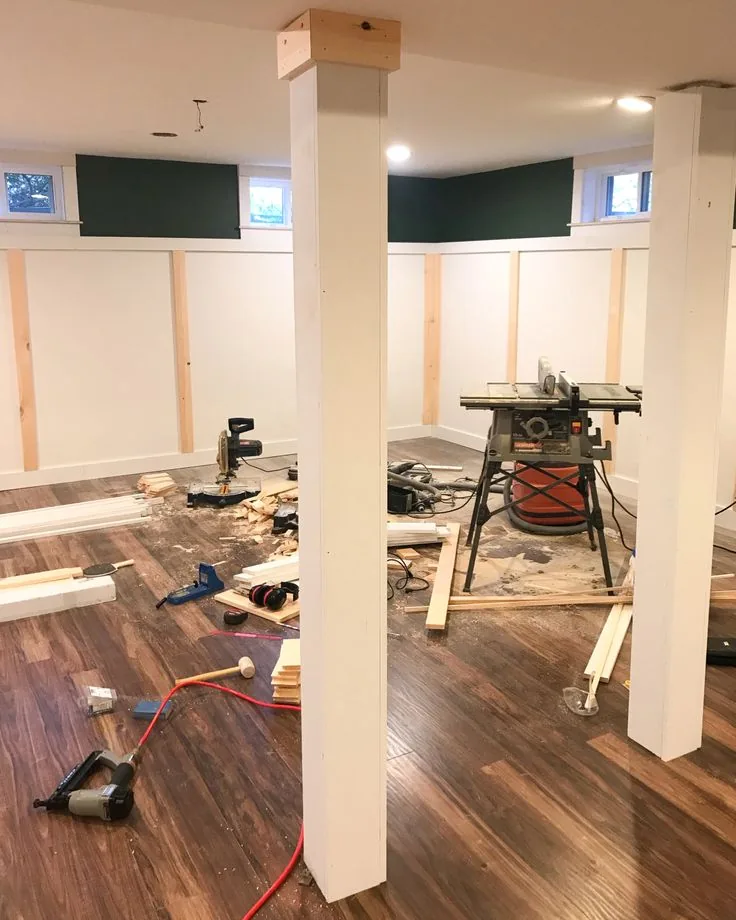
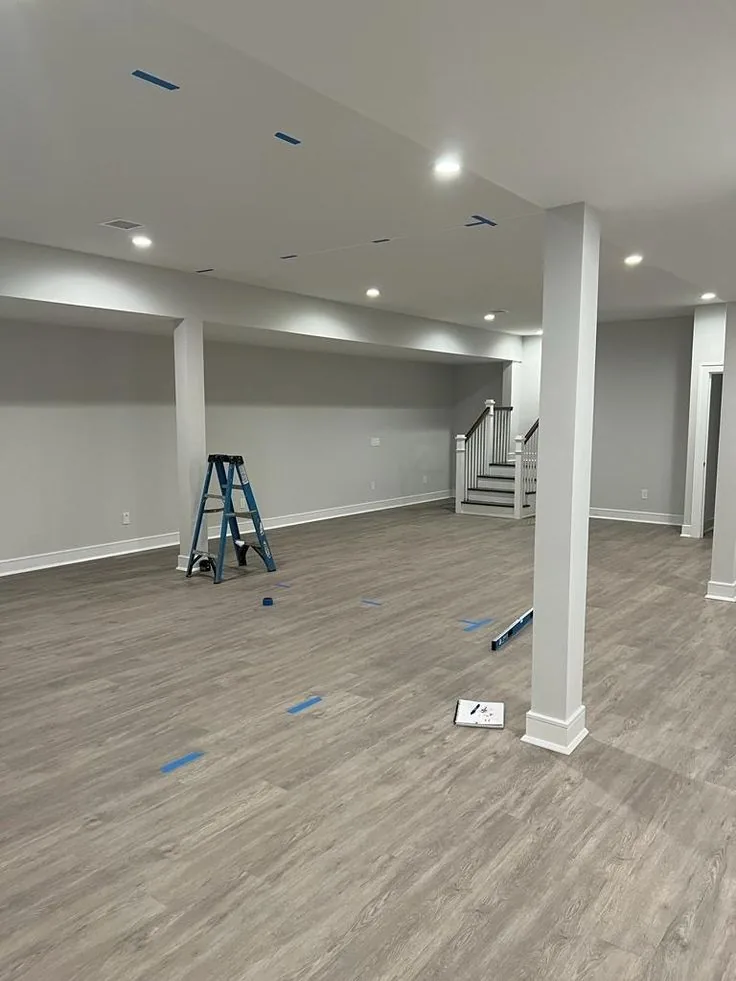
The fastest, lowest-cost-per-sq-ft ADU type.

Hands reviewing construction plans on a job site

Drawings and permits

ADU Design

Zoning-checked designs and full permit drawing sets.

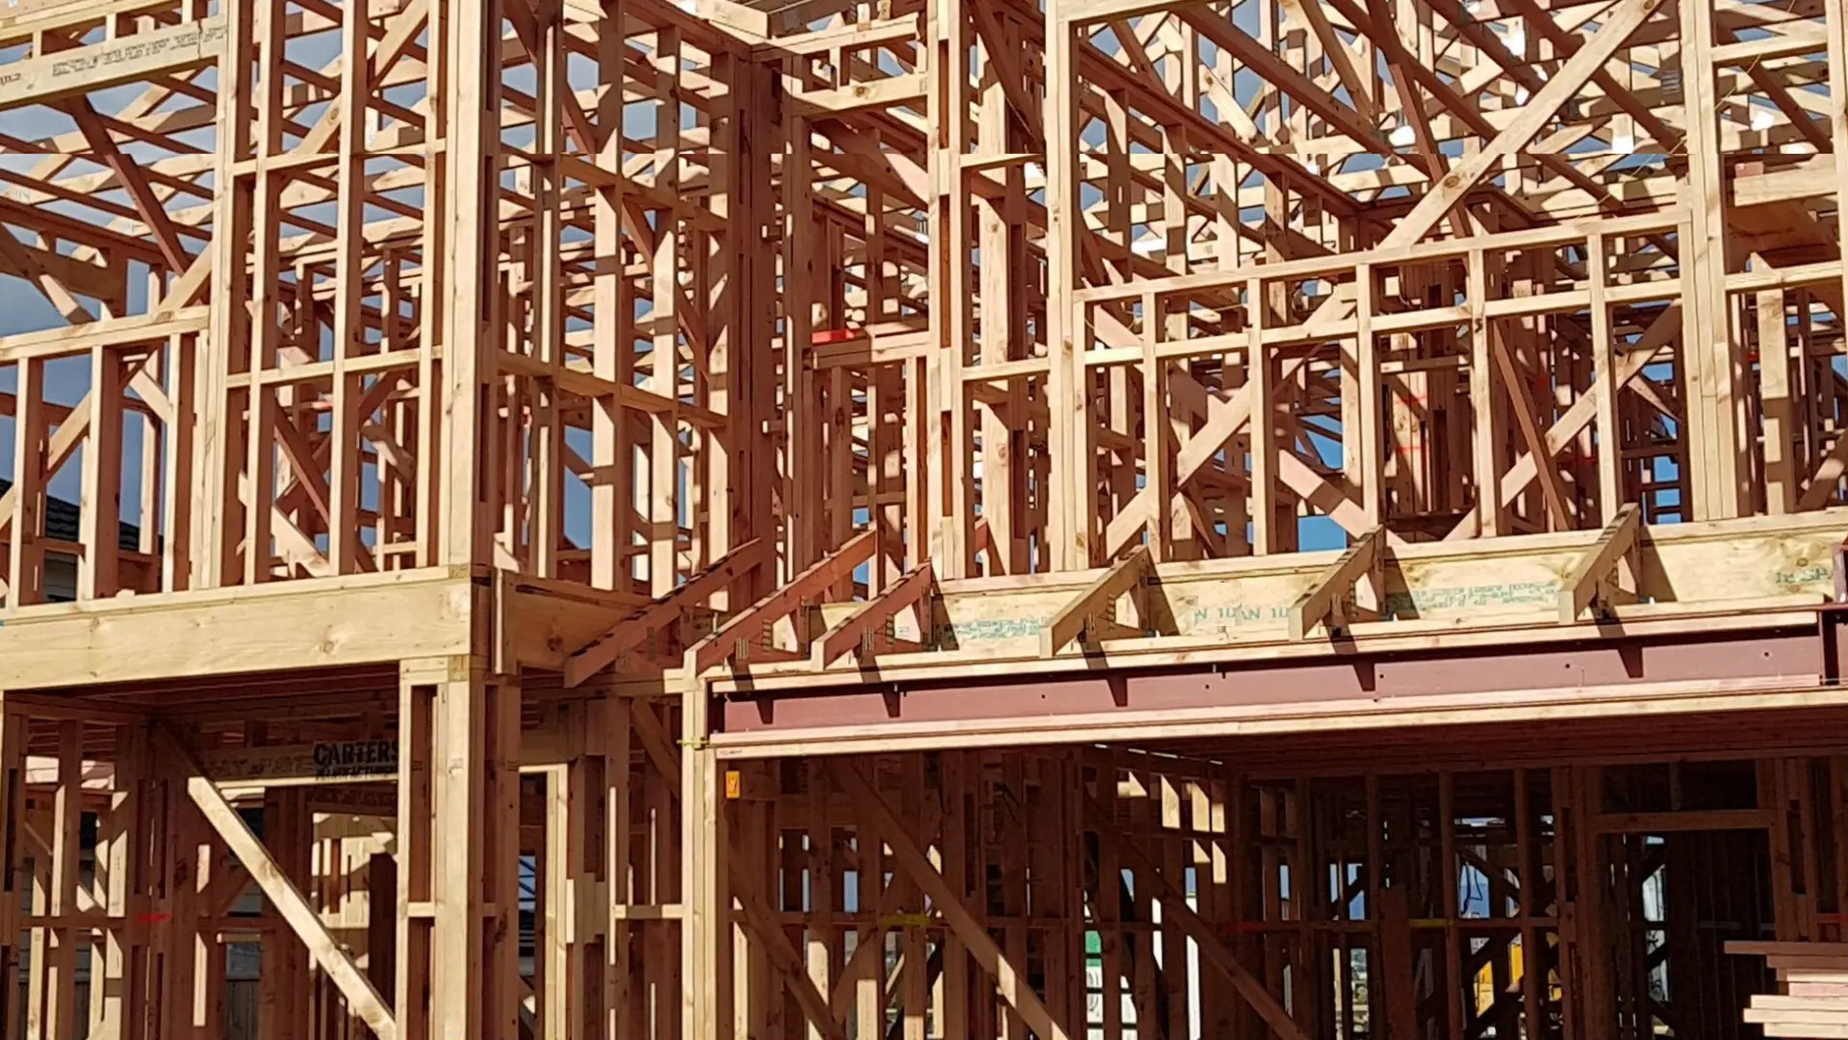
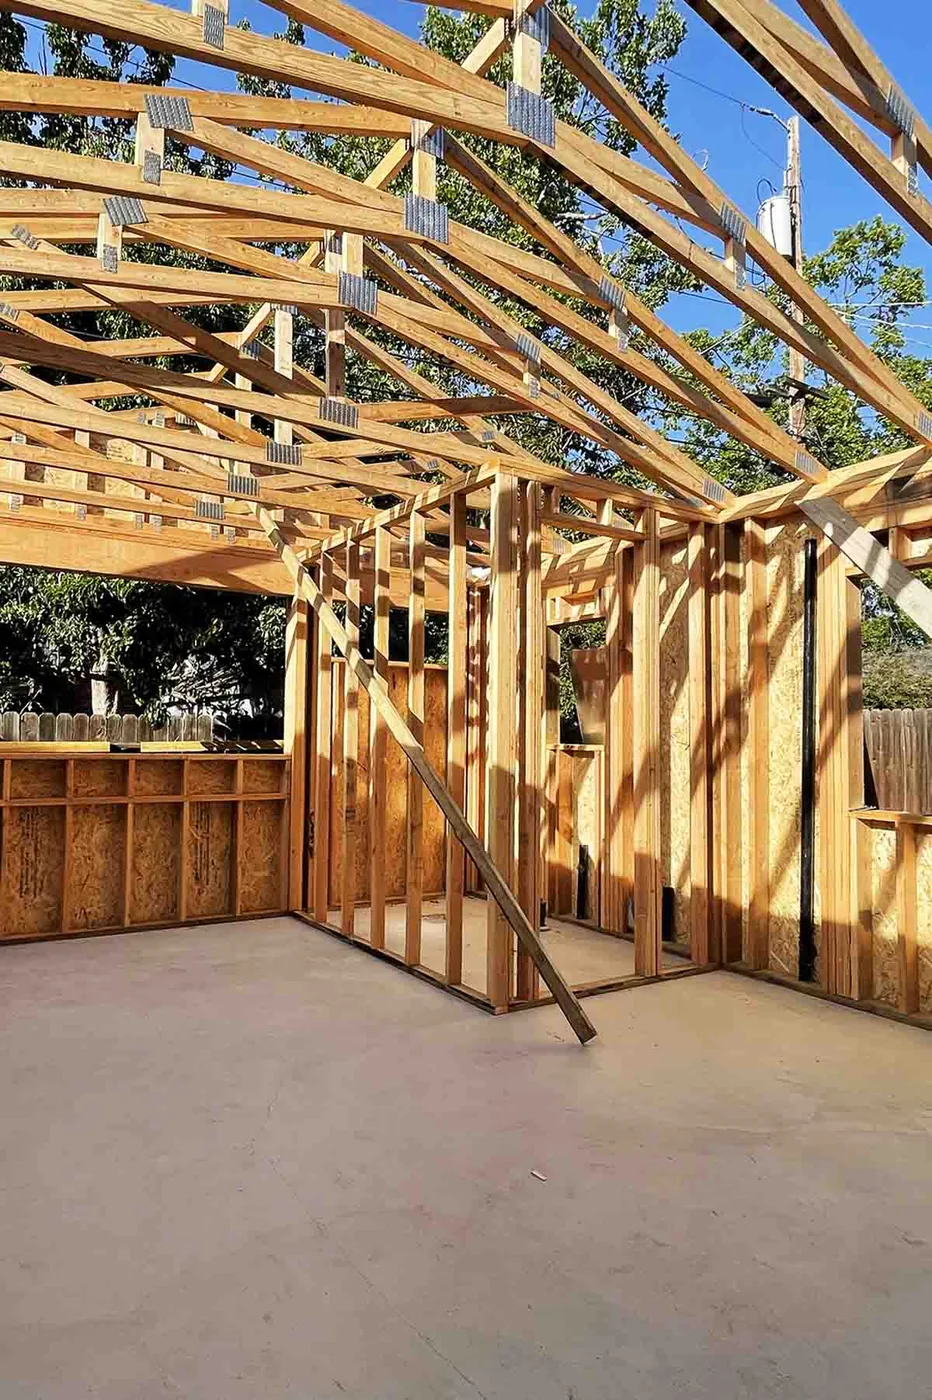
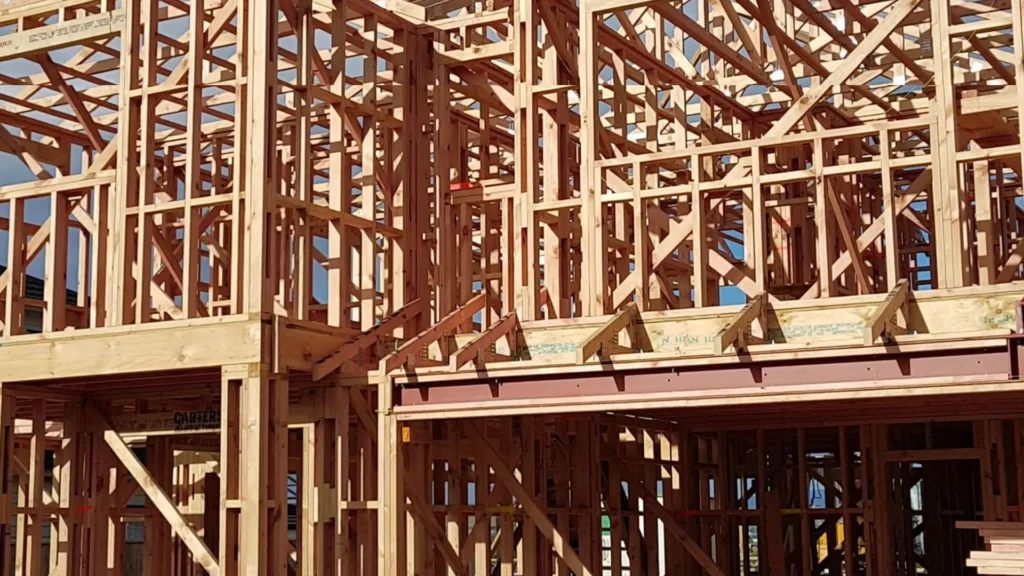
Multi-level wood framing on a new build

Design-build

ADU Construction

Built to the drawings and permit we filed – one team.

How much does a second dwelling unit cost?

Current Ottawa-market ranges. Use the cost estimator for a size- and finish-specific number, then request a written quote.

Basement apartment conversion

$90-$220/sq ft

Uses existing foundation
Fastest to build
Lowest cost per sq ft
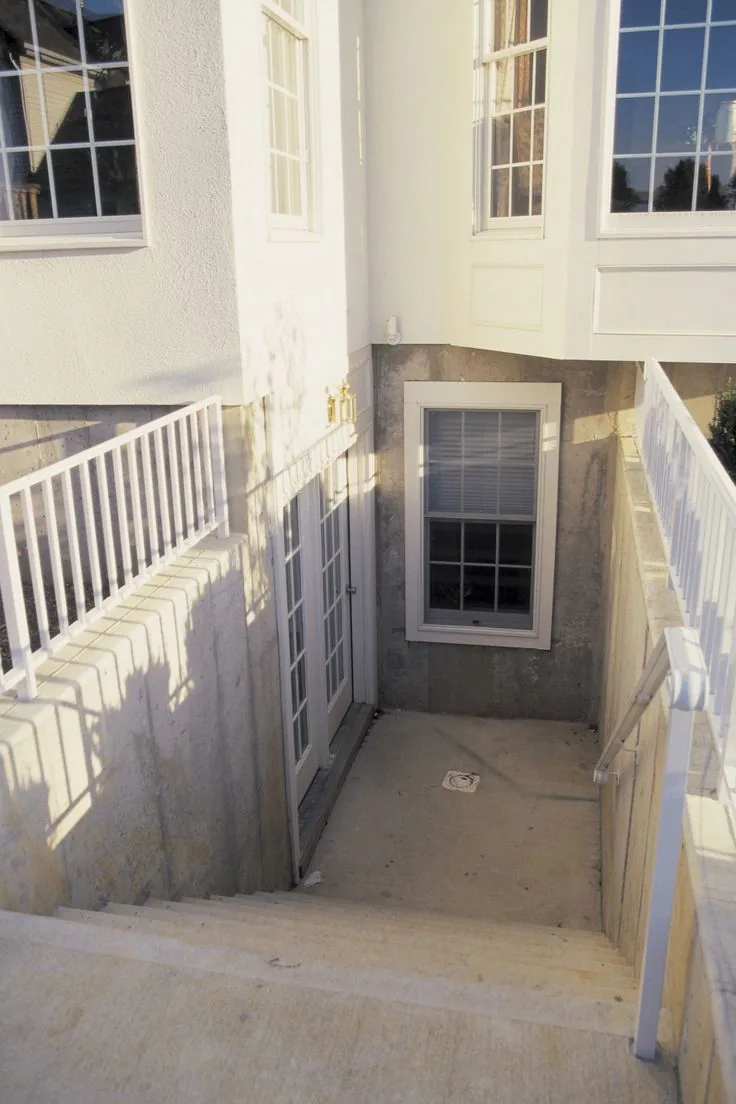
Primary cost factors: existing ceiling height, egress window, finish level

Get a quote

Laneway suite

$270-$490/sq ft

Fully detached
Requires registered lane access
Independent entrance
Primary cost factors: lane access work, foundation type, finish level

Get a quote

Coach house

$250-$460/sq ft

Detached, above or beside parking
Structural upgrade to garage often required
Smaller lot footprint
Primary cost factors: garage condition, structural upgrade needs, finish level

Get a quote
Typical schedule

How an ADU project works

Design to move-in runs about 3-5 months for a basement apartment and 6-11 months for a detached unit.

  1. Week 1

    Free feasibility check

    We review your lot, zoning and goals before you spend on drawings.

  2. Weeks 2-8

    Design and permits

    Drawings, engineering and the City of Ottawa permit application, prepared and filed.

  3. Next 2-7 months

    Construction

    About 8-14 weeks for a basement apartment, 4-7 months for a detached unit.

  4. Final step

    Inspection and occupancy

    Final inspections and sign-off before you rent or move family in.

Ottawa areas we serve

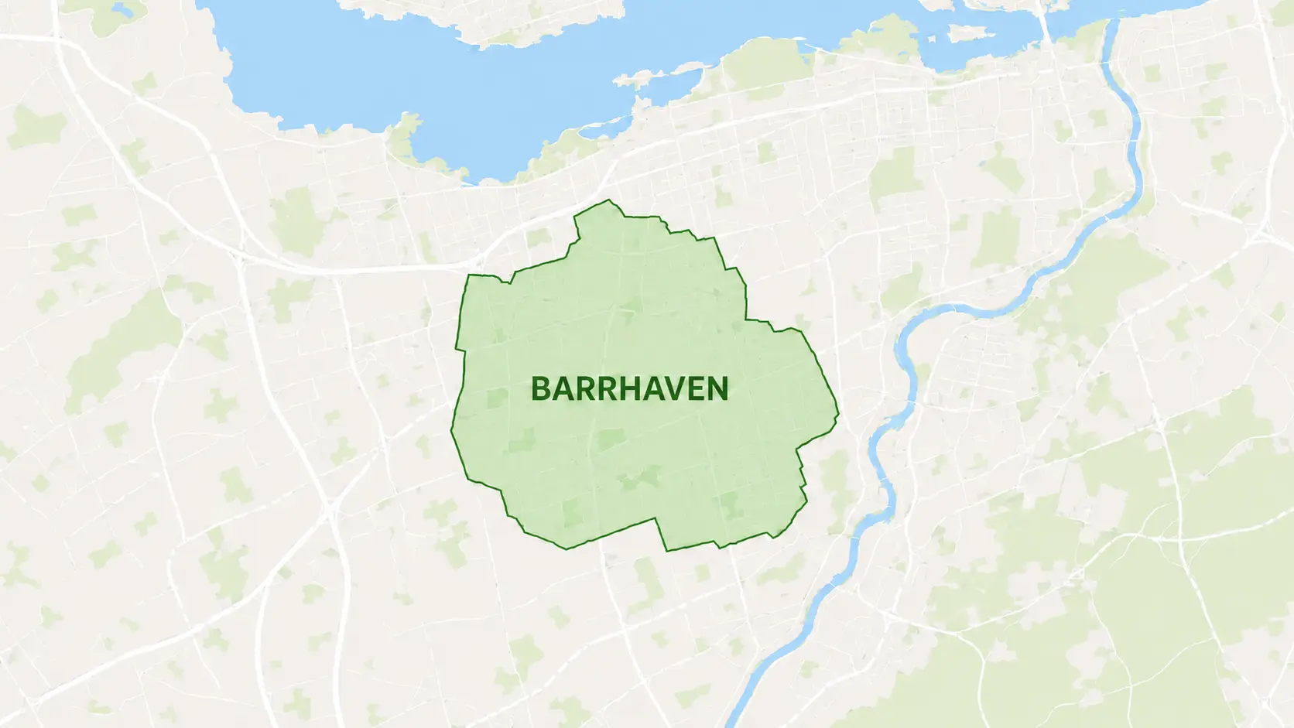
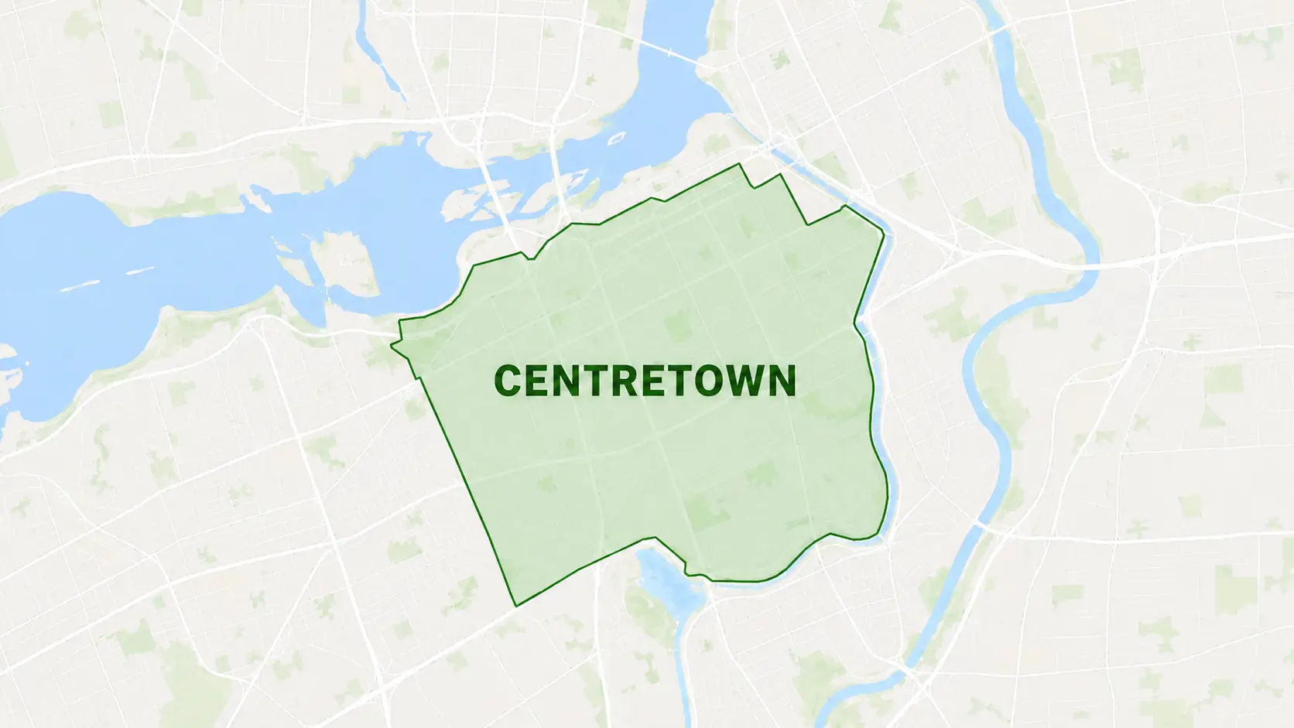
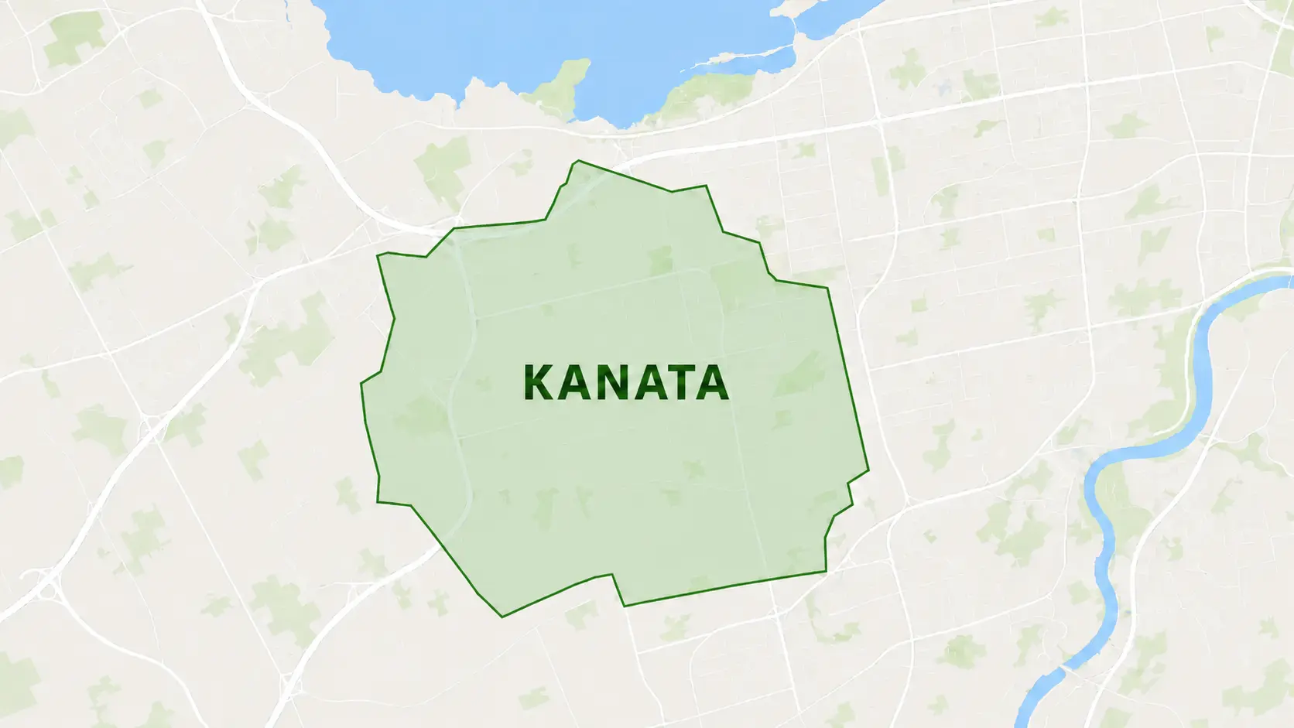
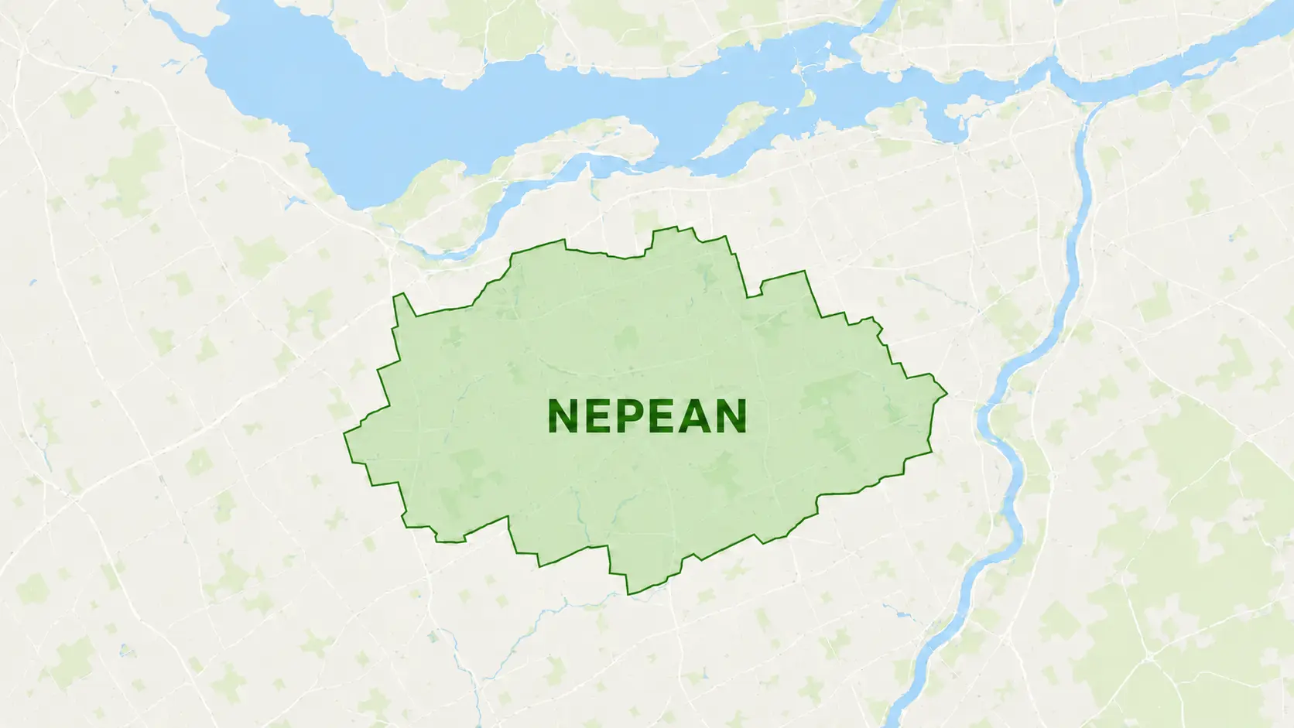
Additional Dwelling Unit rules vary by lot, not just by neighbourhood – select your area for local details.

Map of the Barrhaven service area in Ottawa

Service area map

Barrhaven

See zoning notes and housing stock for Barrhaven.

Map of the Centretown service area in Ottawa

Service area map

Centretown

See zoning notes and housing stock for Centretown.

Map of the Kanata service area in Ottawa

Service area map

Kanata

See zoning notes and housing stock for Kanata.

Map of the Nepean service area in Ottawa

Service area map

Nepean

See zoning notes and housing stock for Nepean.

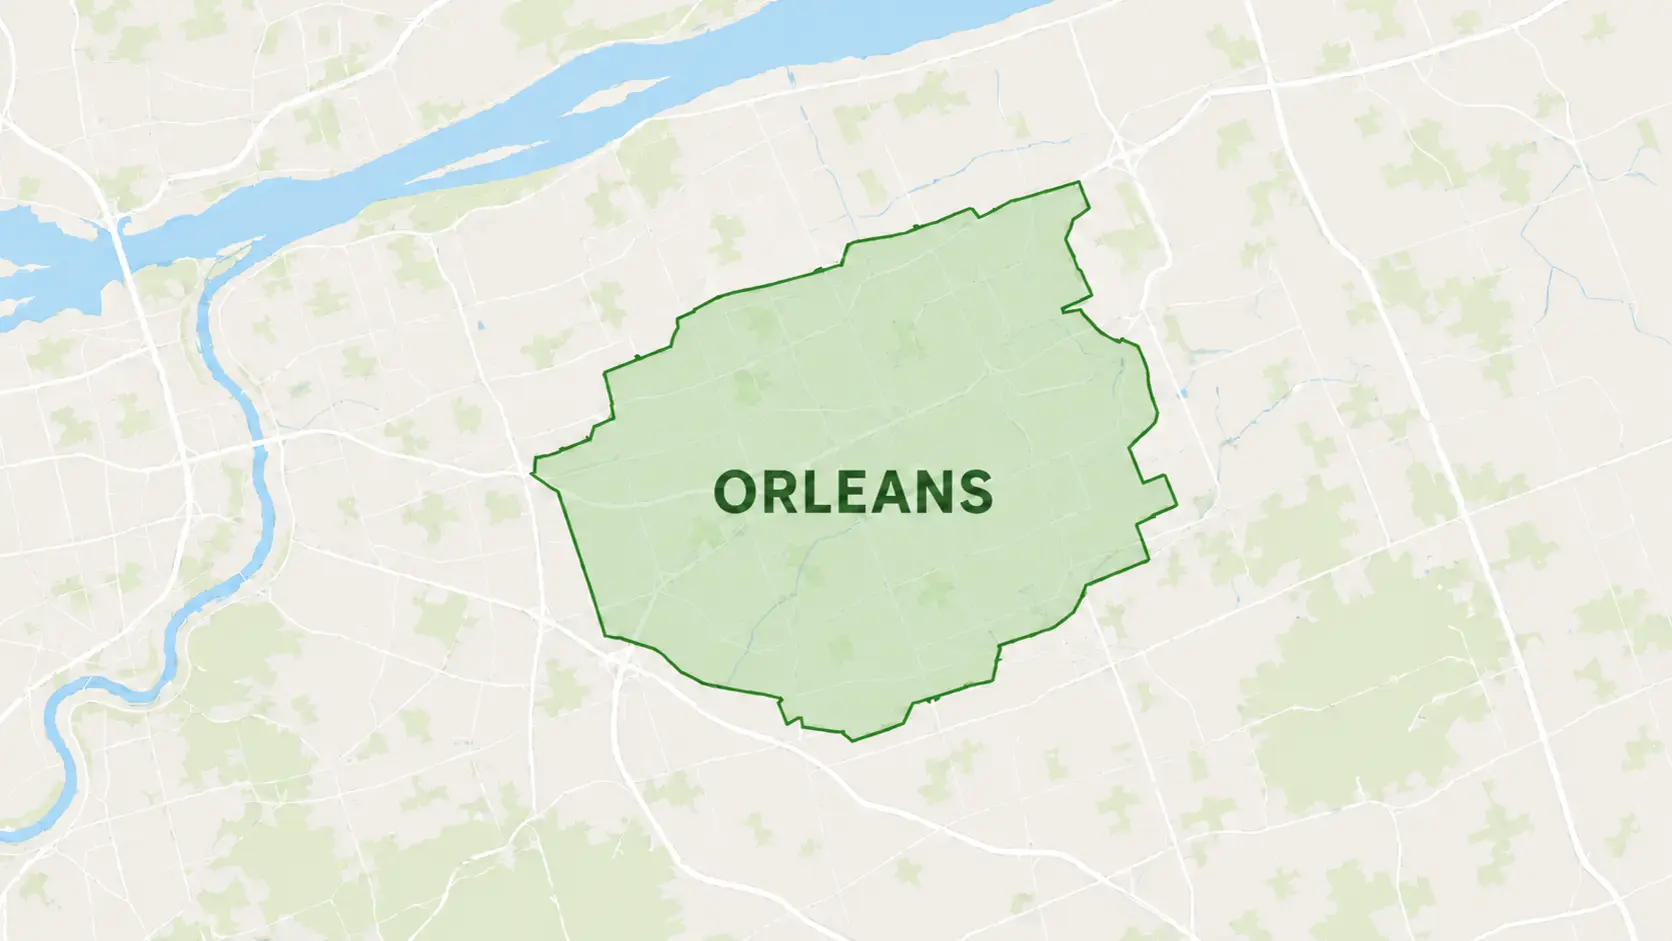
Map of the Orleans service area in Ottawa

Service area map

Orleans

See zoning notes and housing stock for Orleans.

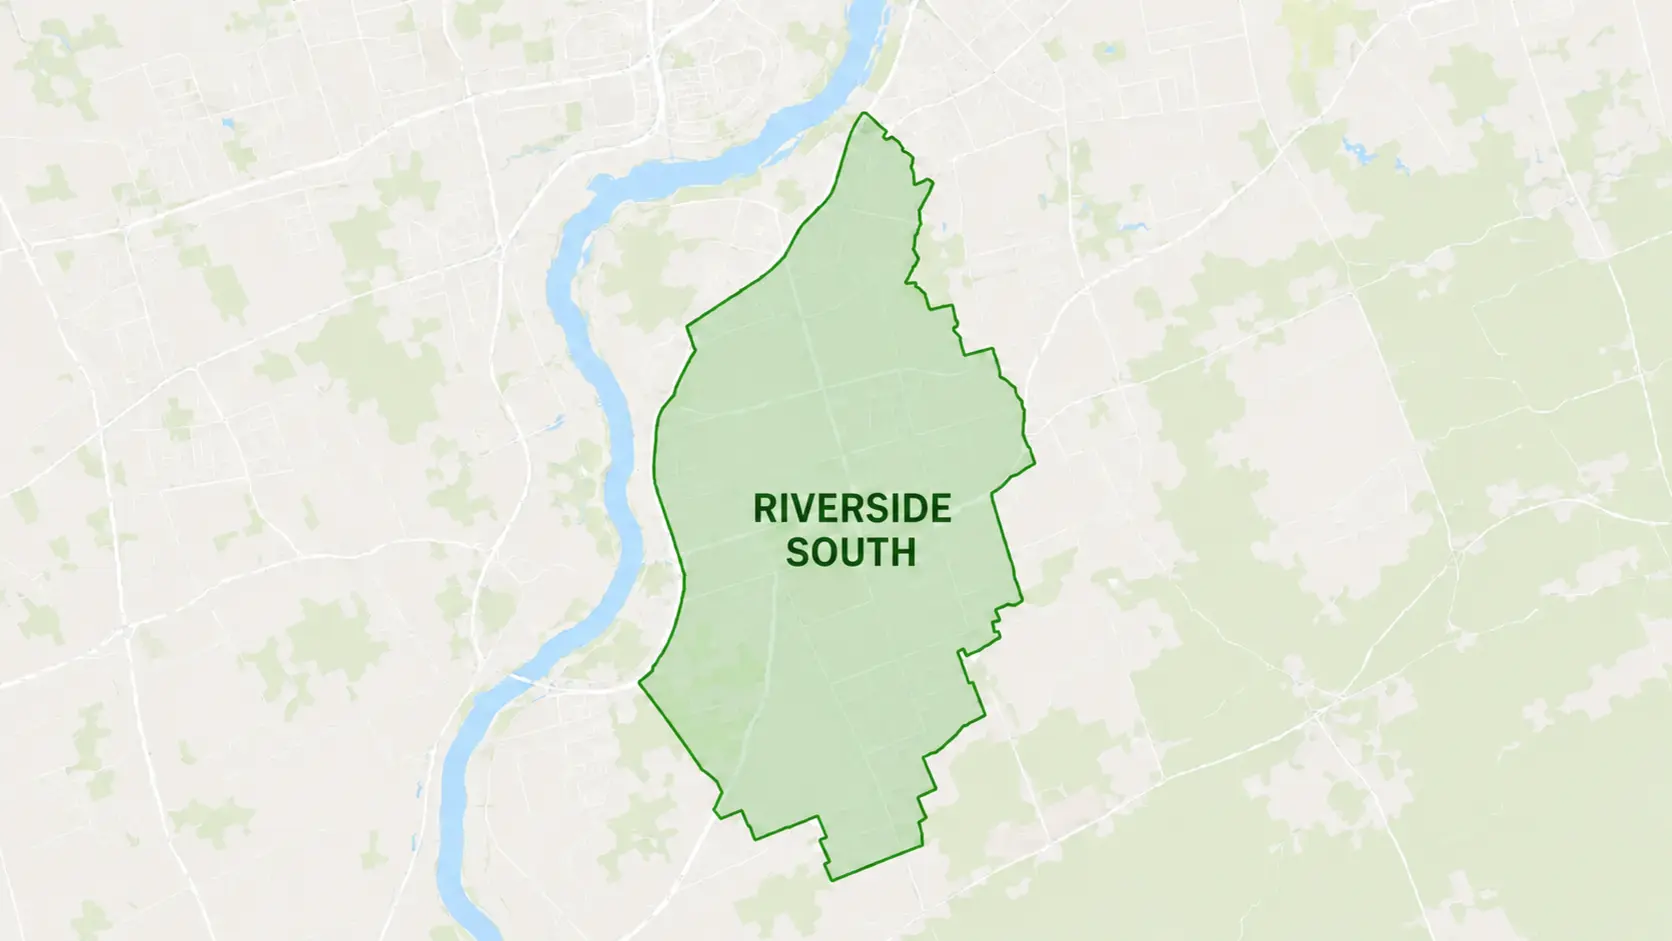
Map of the Riverside South service area in Ottawa

Service area map

Riverside South

See zoning notes and housing stock for Riverside South.

Hands reviewing construction plans on a job site
Choosing an ADU type

Choosing the right ADU type for your lot

The best fit depends on your lot, not a trend. A garden suite needs enough rear-yard depth for a fully detached structure and its own foundation. A coach house works well when yard space is tight but you already have a garage to build above or beside. A laneway suite only applies if your property has registered rear lane access. A basement apartment is usually the fastest and lowest-cost path when your existing ceiling height and foundation can support it. We confirm which of these your specific lot actually allows during a feasibility review, rather than starting from the type you assumed you wanted.

Multi-level wood framing on a new build
After your ADU is built

Maintaining your ADU after it's built

A legal second dwelling unit holds its value and stays code-compliant with the same routine maintenance any home needs: checking roof and gutter condition each spring and fall, testing smoke and carbon monoxide alarms, keeping the furnace or heat pump filter changed on schedule, and watching for water pooling near a detached unit’s foundation after heavy rain. For a basement apartment specifically, keeping the fire separation between units intact, with no unauthorized openings cut into a shared wall or ceiling, matters for both safety and for staying compliant with your occupancy permit.

Common Ottawa property issues that can affect an ADU project

Older foundations and basement ceiling height

Homes in some of Ottawa's older neighbourhoods, like Centretown, Vanier, and The Glebe, can have basement ceiling heights or foundation conditions that need underpinning to meet current code for a legal basement apartment. We check this before scoping a conversion, not after.

Private septic and well servicing

A property on private septic and well, common on estate lots like parts of Manotick, is limited by the City to one additional dwelling unit total, and septic capacity for the added load needs to be confirmed with the Ottawa Septic Office.

Parking rules are changing

Many homeowners still assume an ADU needs a dedicated parking space. Ottawa city council voted in January 2026 to remove minimum parking requirements in urban and suburban areas. Rural lots still need one space per unit, and individual lot setbacks can still apply.

What clients say

5/5

The entire process was clear and well organized. They answered our questions, explained each stage, and made planning our second dwelling unit much easier.

Michael R.

Client Direct

5/5

We appreciated the honest advice and attention to detail. The team helped us understand our options and kept everything moving smoothly.

Priya K.

Client Direct

5/5

Professional, responsive, and easy to work with. We always knew what was happening and what the next step would be.

Daniel M.

Client Direct

5/5

They turned a complicated project into a manageable experience. Communication was excellent from the initial consultation through the final stages.

Nicole T.

Client Direct

5/5

The team understood Ottawa's requirements and gave us practical recommendations for our property. We are very pleased with the service.

Andrew L.

Client Direct

Common questions

What is the difference between an ADU and an SDU?

Additional Dwelling Unit (ADU) is the City of Ottawa's official term for a self-contained secondary home on a residential lot: a basement apartment, a detached garden suite, a coach house, or a laneway suite. In everyday use, accessory dwelling unit usually refers to the detached types, and secondary dwelling unit, or SDU, usually refers to a unit built inside the existing house, such as a basement apartment or a garage conversion. All of them fall under the same City of Ottawa rules, all of them need a building permit, and most Ottawa lots are permitted at least one, subject to zoning.

Do you handle the permit process, or just construction?

Both. We prepare the design and permit drawings, file the building permit application with the City of Ottawa, and manage any Committee of Adjustment step your lot needs, then build to the approved plans.

How much does a second dwelling unit cost in Ottawa?

It depends on the type of unit, its size, and finish level. Use our cost estimator for a starting-point range, then request a written quote for your specific lot.

Can I customize the design of my ADU?

Yes. Every design is drawn to your specific lot and preferences within what the City of Ottawa's zoning and building code allow for that property – there is no fixed floor plan you have to choose from.

How long does a typical ADU project take, from first call to move-in?

Design and permitting usually take four to eight weeks. Construction then runs four to seven months for a detached unit like a garden suite or coach house, or eight to fourteen weeks for a basement apartment conversion, depending on size and finish level.

Is a building permit always required for an ADU?

Yes. Every Additional Dwelling Unit, including a basement apartment conversion, needs a City of Ottawa building permit. Some lots also need a Committee of Adjustment minor variance first if they do not meet standard zoning provisions.

Ready to see what your lot allows?

Book a free feasibility check and find out what type of ADU your property qualifies for.

Back to top