Riverside South’s post-2000 homes suit a basement apartment ($90-$220 per sq ft, 3-5 months), and deeper rear yards can fit a garden suite ($260-$480, 6-10 months), subject to your phase’s architectural controls. Second Dwelling Unit Ottawa designs, permits and builds them in Riverside South.
Newer basements rarely need underpinning
Phase rules checked first
Free site visit to confirm your lot
Get your free quote
Tell us about your project and we'll reply within 24 hours.
Written quote within 2 business days. No obligation.
About this area
ADU building in Riverside South
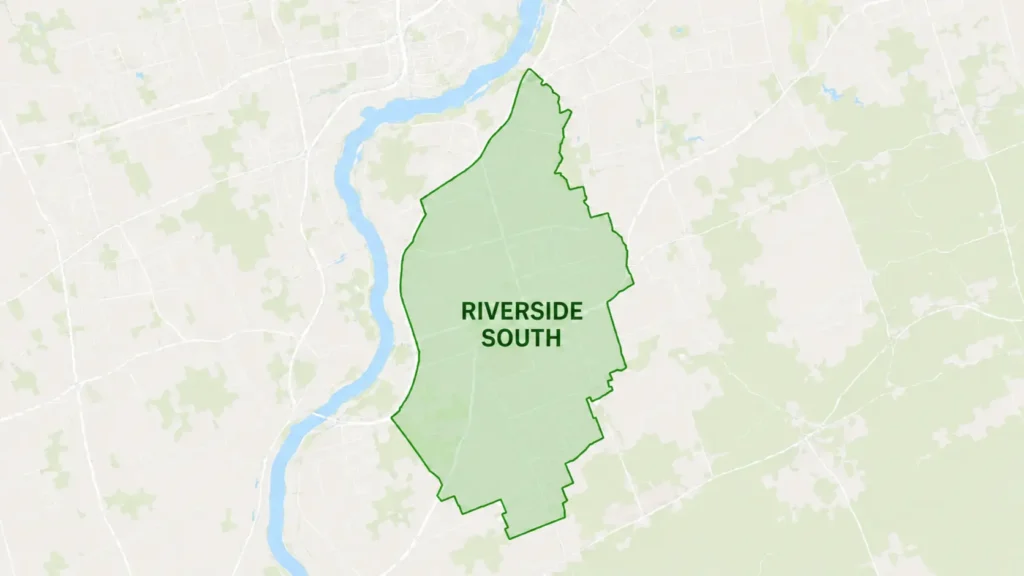
Riverside South falls within the City of Ottawa’s Riverside South-Findlay Creek ward and is one of the newest large-scale planned communities in the city, built out along the Rideau River south of the airport starting in the early 2000s and still expanding today.
Recent project
Recent Project in Riverside South
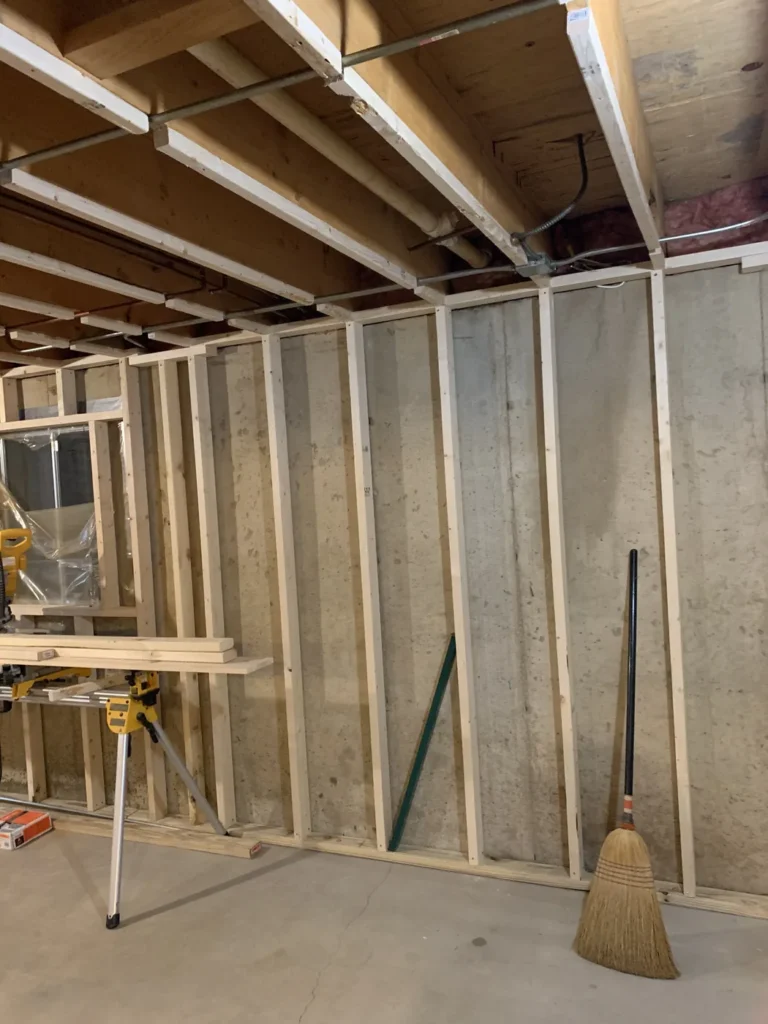
A basement in Riverside South at the framing stage. New stud walls stand off the poured foundation wall, with the ceiling joists still open and the cutting station set up on site.
What makes Riverside South different
A master-planned community, lot by lot
Because Riverside South was designed as a single large development rather than growing organically like older Ottawa neighbourhoods, its lot sizes, setbacks, and street layouts are more consistent block to block than in most of the city – but that consistency comes with builder-set architectural controls in many phases that can affect where and how an accessory structure gets placed, on top of the City's base zoning.
Newer housing, straightforward basements
With most homes here built since the early 2000s, basement ceiling heights and foundation conditions are generally favourable for conversion without the underpinning that older housing stock often needs. For homeowners who'd rather keep the main house's basement as-is, the newer construction here also tends to have deeper rear yards than tighter urban infill lots, supporting a detached garden suite as an alternative.
We start with a site visit
Riverside South's architectural controls vary by development phase – the first step on any property is a site visit to measure your actual lot and confirm what your specific zoning allows.
Confirming your phase's specific rules
Riverside South was developed in phases over more than two decades, and each phase can carry its own subdivision agreement details layered over the City's zoning by-law – including, in some cases, temporary restrictions tied to a builder's initial architectural control period. We confirm what applies to your specific phase and lot before finalizing a design, rather than assuming the whole community follows one uniform rule set.
Riverside South ADU question
I just bought a newly built home in Riverside South – can I add an ADU right away?
Usually yes, once the property is registered and any builder-imposed restrictions on exterior changes have expired, but some newer phases carry a temporary architectural control period. We confirm your specific lot's status before designing.
Is rental demand growing in Riverside South?
Riverside South continues to add new subdivisions, which means the community's population – and its rental demand – is still climbing rather than having levelled off. That growth trend, combined with the area's newer housing stock, makes secondary suite construction here more about planning ahead of demand than catching up to it.
Planning a project in Riverside South
Properties closer to the Rideau River pathway system and the airport approach can carry additional environmental or noise-related review depending on exact location. It rarely rules out an ADU, but it is one more item we confirm during the site visit alongside standard zoning.
To provide the best experiences, we use technologies like cookies to store and/or access device information. Consenting to these technologies will allow us to process data such as browsing behavior or unique IDs on this site. Not consenting or withdrawing consent, may adversely affect certain features and functions.
Functional
Always active
The technical storage or access is strictly necessary for the legitimate purpose of enabling the use of a specific service explicitly requested by the subscriber or user, or for the sole purpose of carrying out the transmission of a communication over an electronic communications network.
Preferences
The technical storage or access is necessary for the legitimate purpose of storing preferences that are not requested by the subscriber or user.
Statistics
The technical storage or access that is used exclusively for statistical purposes.The technical storage or access that is used exclusively for anonymous statistical purposes. Without a subpoena, voluntary compliance on the part of your Internet Service Provider, or additional records from a third party, information stored or retrieved for this purpose alone cannot usually be used to identify you.
Marketing
The technical storage or access is required to create user profiles to send advertising, or to track the user on a website or across several websites for similar marketing purposes.