ADU building in Blackburn Hamlet
Blackburn Hamlet is a compact, established community in the city’s east end built out mainly through the 1970s and 80s as a planned suburban neighbourhood distinct from the larger sprawl of Gloucester around it.
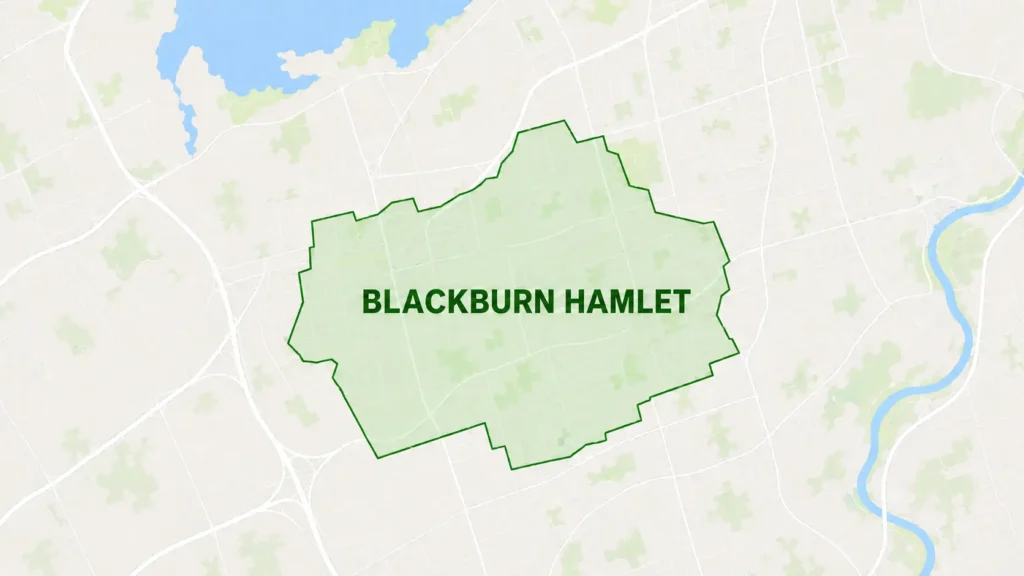
Blackburn Hamlet is a compact, established community in the city’s east end built out mainly through the 1970s and 80s as a planned suburban neighbourhood distinct from the larger sprawl of Gloucester around it.
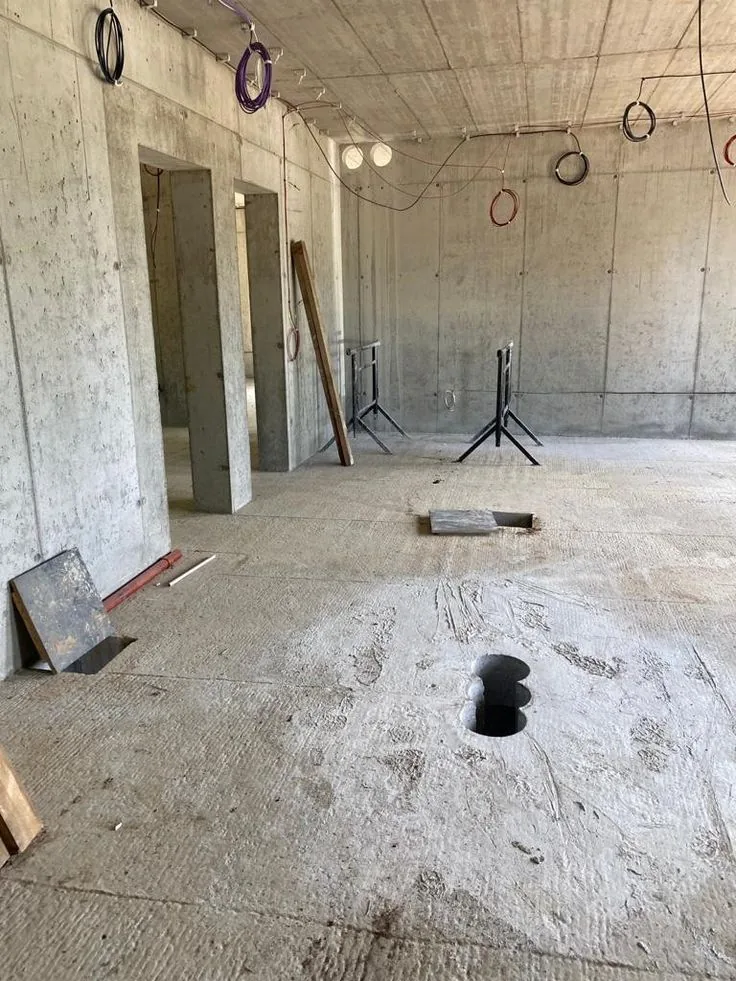
A basement in Blackburn Hamlet at the rough-in stage. New electrical runs are pulled across the ceiling and the slab is opened for plumbing before any framing, insulation or drywall goes in, and doorway openings in the concrete walls already mark out the separate rooms.
Blackburn Hamlet's housing stock is more uniform in age than most neighbourhoods on this list, dominated by 1970s and 80s bungalows and two-storey homes on moderate, consistently sized suburban lots. Many have an attached single garage rather than a detached one, which shapes which ADU types are realistic here more than in neighbourhoods with more varied garage placement.
Because a coach house depends on a detached or separable garage structure, and most Blackburn Hamlet garages are attached directly to the house, a coach house is rarely the natural fit here. Backyard depth, on the other hand, is generally reasonable across the community, which makes a garden suite a realistic option on many lots, alongside basement apartment conversion for homeowners who'd rather not build a new structure at all.
Blackburn Hamlet's garage placement varies enough property to property to change which ADU type fits – the first step on any property is a site visit to measure your actual lot and confirm what your specific zoning allows.
Homes from Blackburn Hamlet's main building era generally meet or come close to modern basement ceiling height minimums, which keeps most conversion projects here from needing full underpinning. As with every property, we confirm actual clearance during the feasibility visit rather than assuming based on the neighbourhood's typical construction era.
An attached garage generally isn't a fit for a coach house, since the unit needs to be structurally and functionally separate from the main house. A garden suite in the backyard, or a basement conversion, is usually the more realistic option on these lots.
Blackburn Hamlet has a reputation as a quiet, family-oriented community with longer average homeownership tenures than some faster-turnover Ottawa suburbs. That stability means secondary suite demand here tends to come more from multigenerational household needs – aging parents, adult children staying close to family – than from a purely rental-investment motive, though both are common reasons homeowners reach out.
Blackburn Hamlet's community centre and arena anchor the neighbourhood both geographically and socially, and the area's consistent lot sizes mean a garden suite feasibility assessment for one street usually gives a fair sense of what a neighbouring street can expect too – though we still confirm each property individually before finalizing a design.