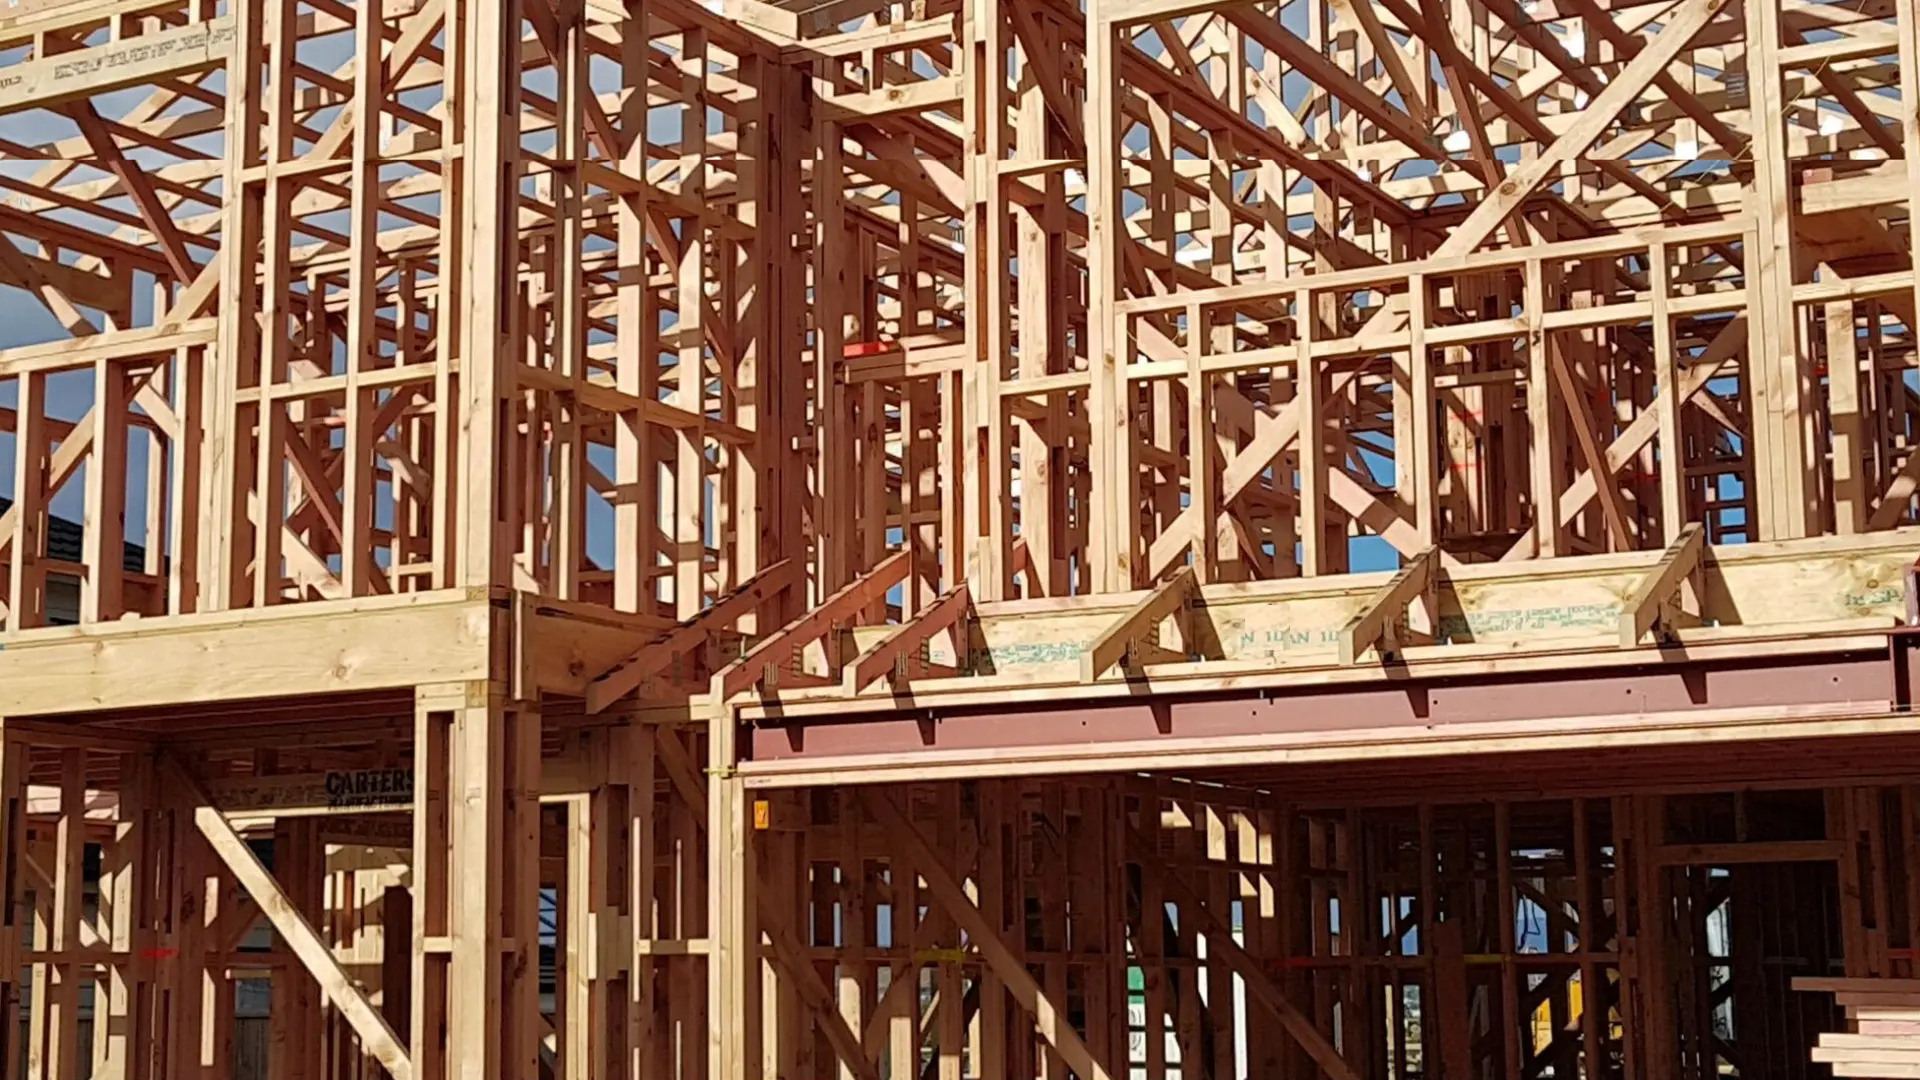
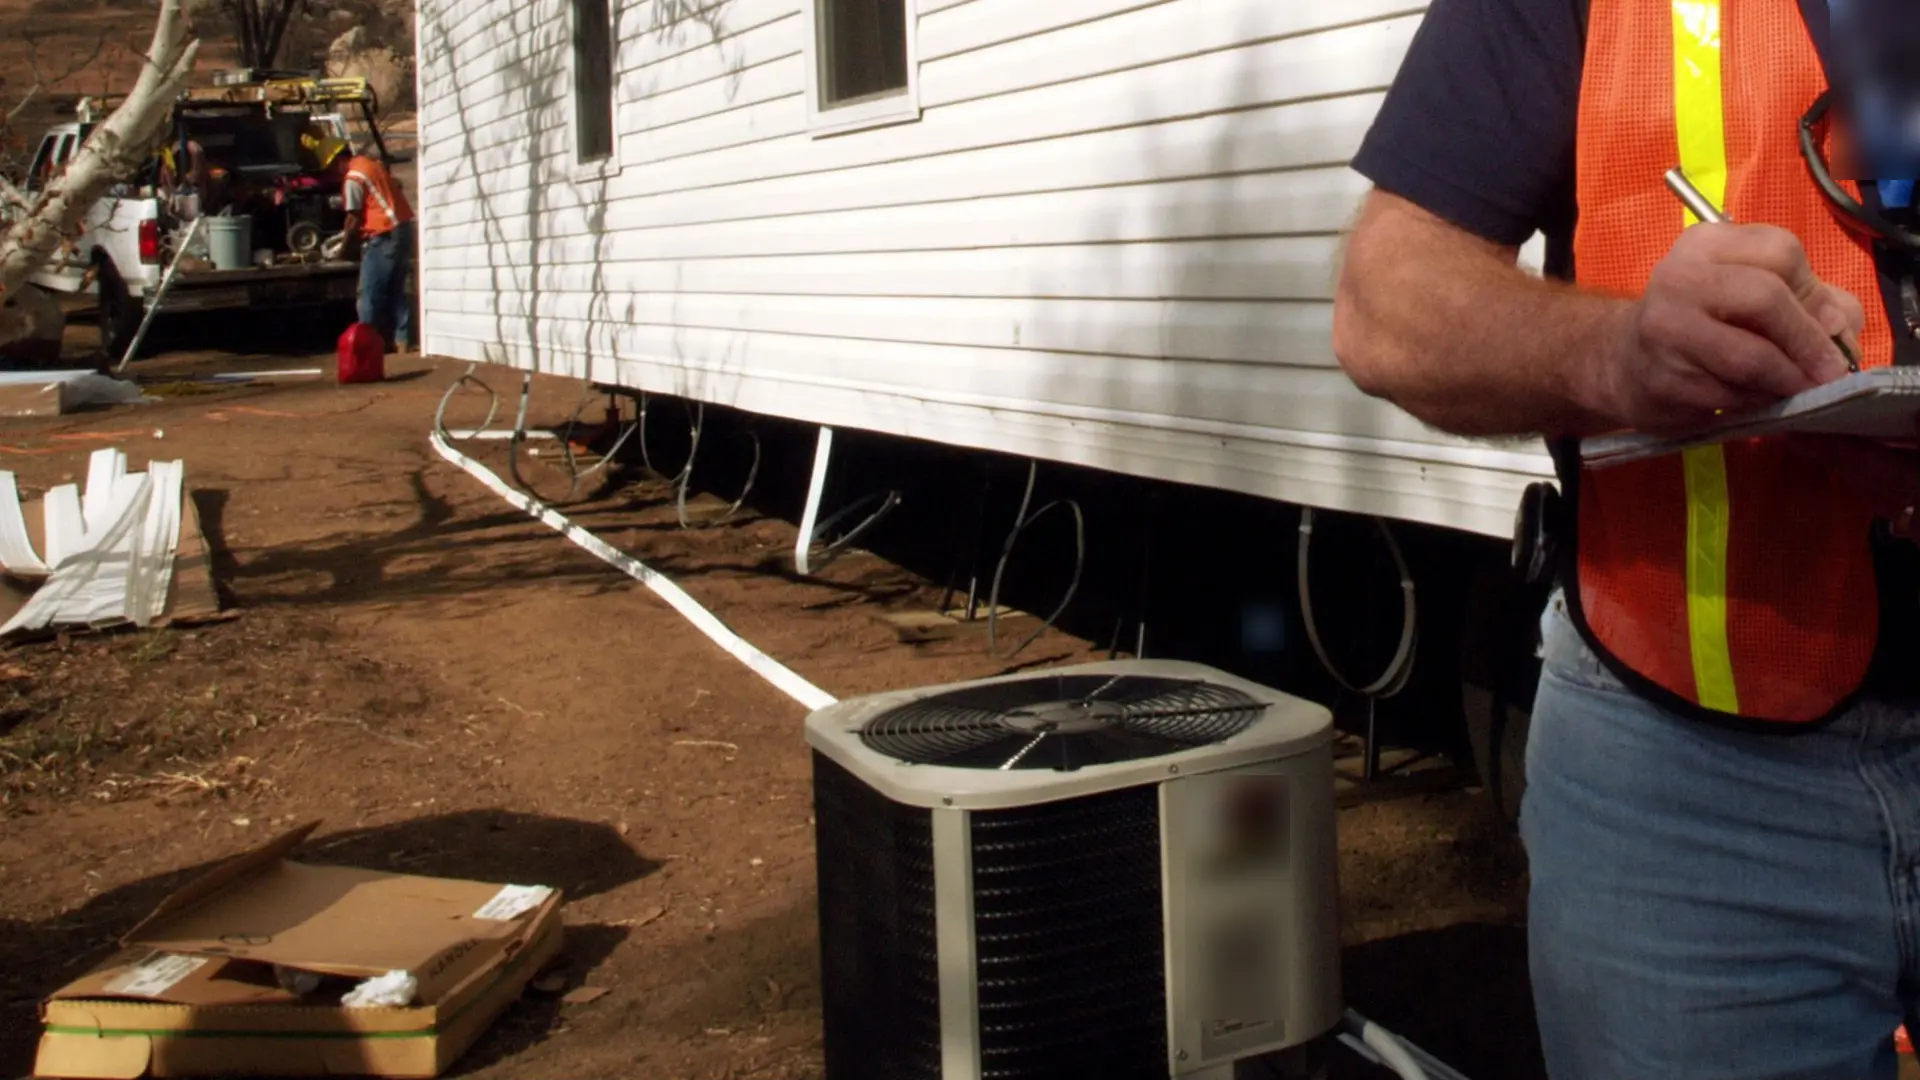
We confirm what your lot's zoning actually permits before design work starts.
Full permit package
Architectural drawings, engineering where required, and the City of Ottawa building permit filing.
Single project lead
One team stays accountable from design through final inspection.
Getting started
Starting the conversation
Most homeowners land on this page comparing two or three options rather than certain which one they want. That is exactly what a feasibility review is for: we look at your specific lot, tell you honestly which of these four types it actually supports, and give you a realistic sense of size, cost, and timeline for each of the realistic paths before you commit to a direction, in plain language rather than zoning jargon.
The team understood Ottawa's requirements and gave us practical recommendations for our property. We are very pleased with the service.
Andrew L.
The City of Ottawa's zoning by-law recognizes four practical ways to add a second home to a residential property, and this page is the starting point for all of them. Which one makes sense for your lot depends on things a calculator or a general article cannot tell you: your property's specific zoning, how much of it is already built on, whether your basement clears the minimum ceiling height, and whether you have a garage or a rear lane to work with.
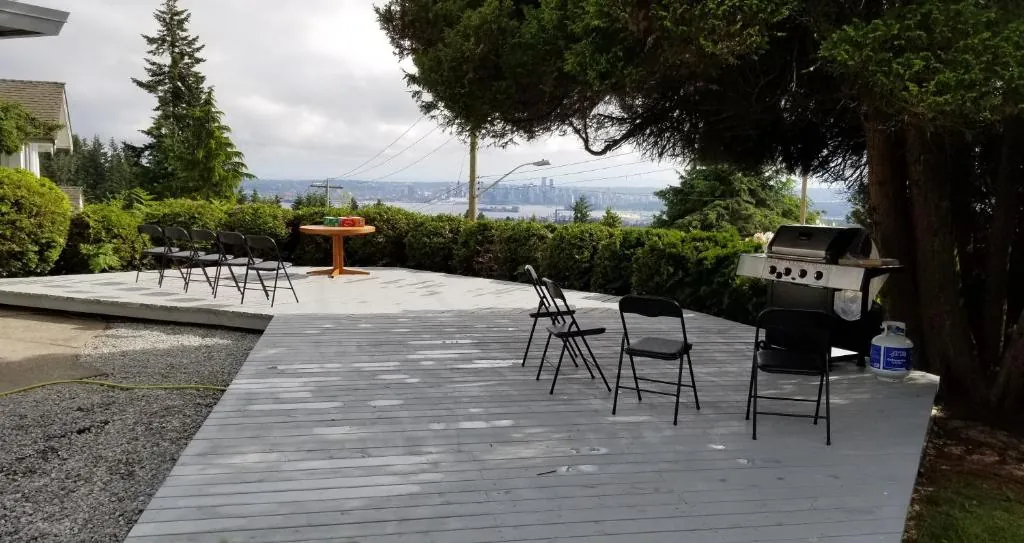
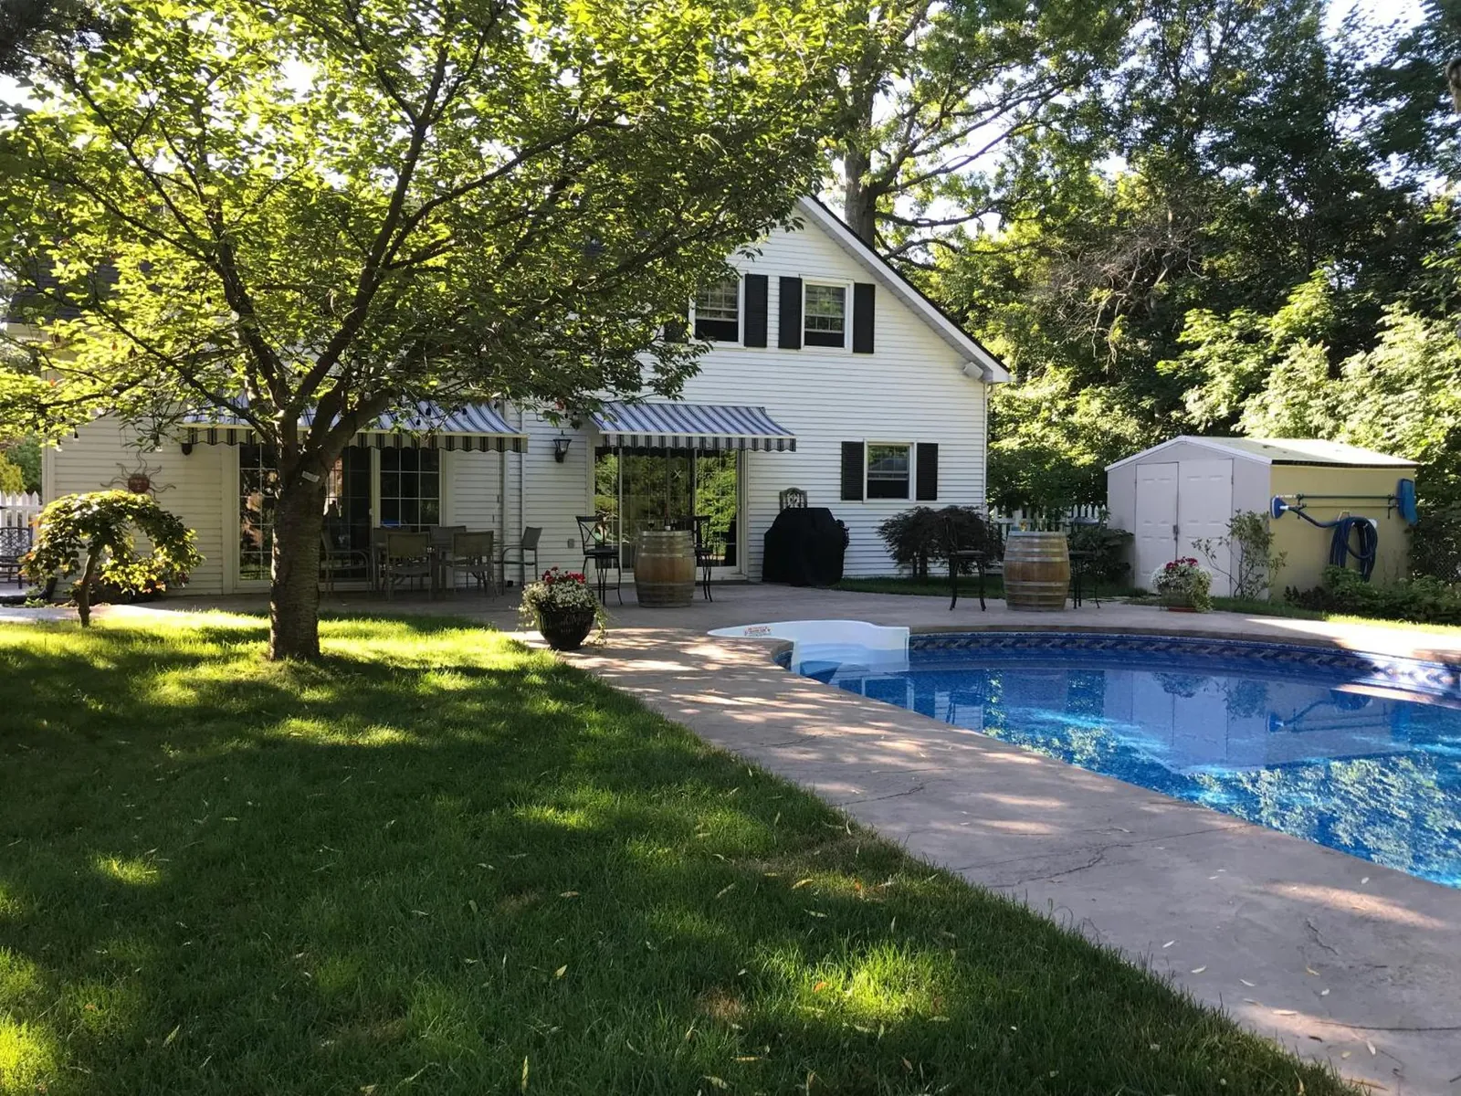
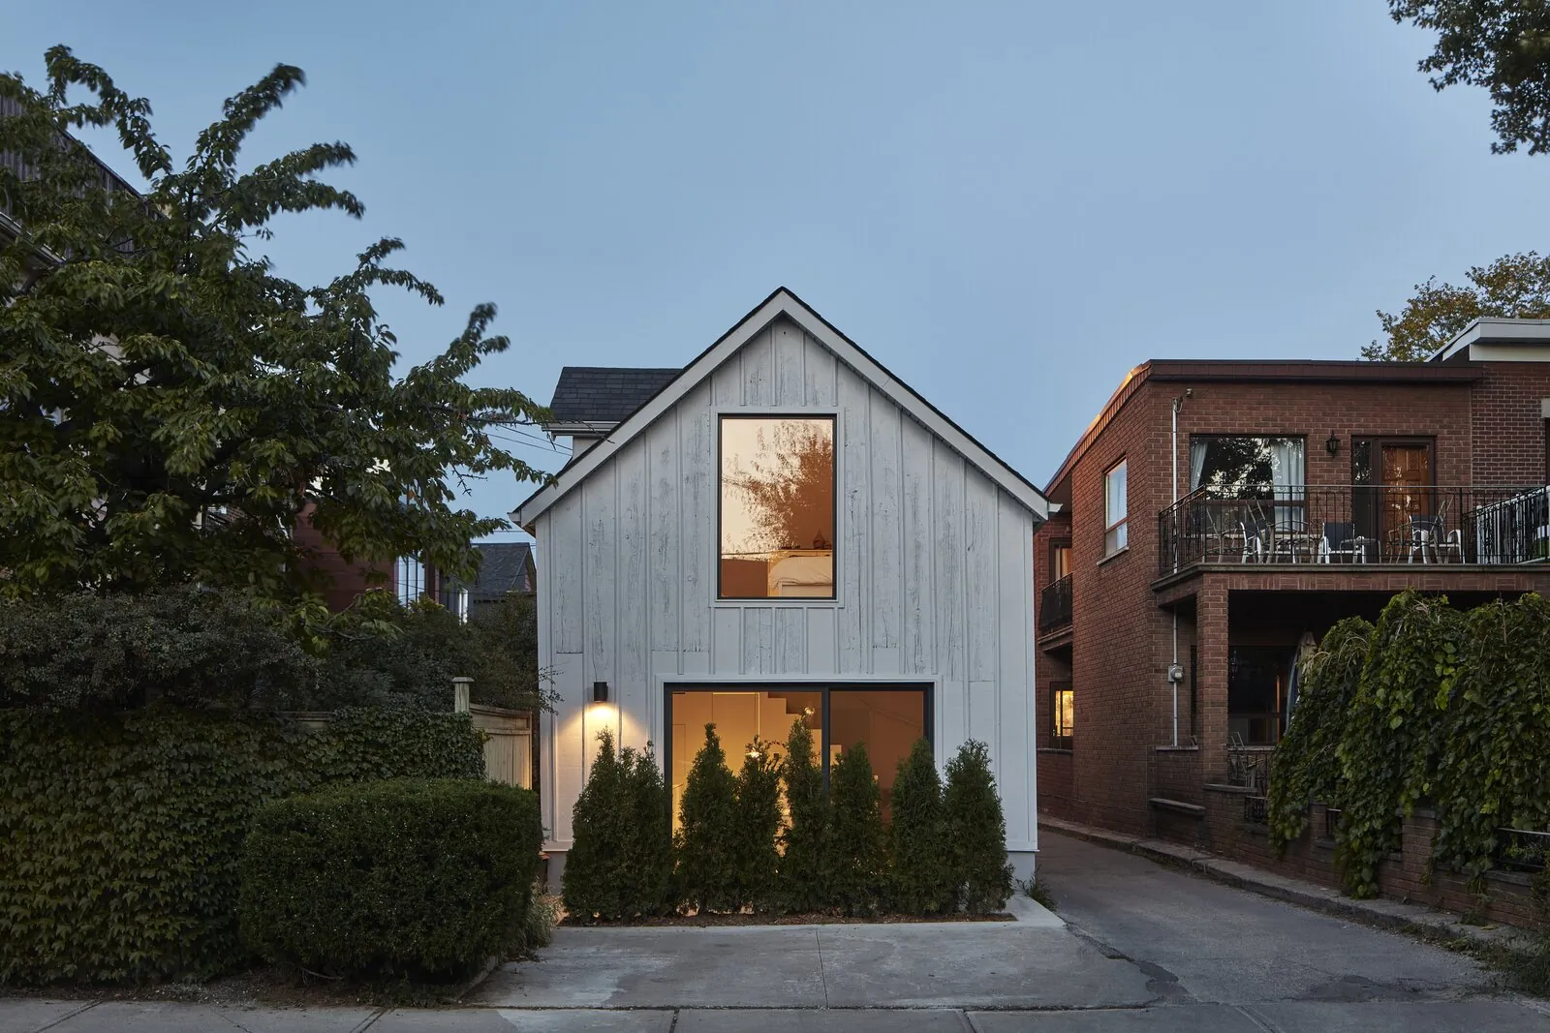
Both a garden suite and a coach house are fully detached structures, separate from the main house, which means real privacy for both households and no impact on the main house's existing living space. The difference is placement. A garden suite sits in open yard space. A coach house sits above or beside a garage, which matters on a lot where yard depth is tight but an existing or planned garage footprint has room to build up. A laneway suite is a close cousin of both, specifically oriented toward a rear service lane where one exists.
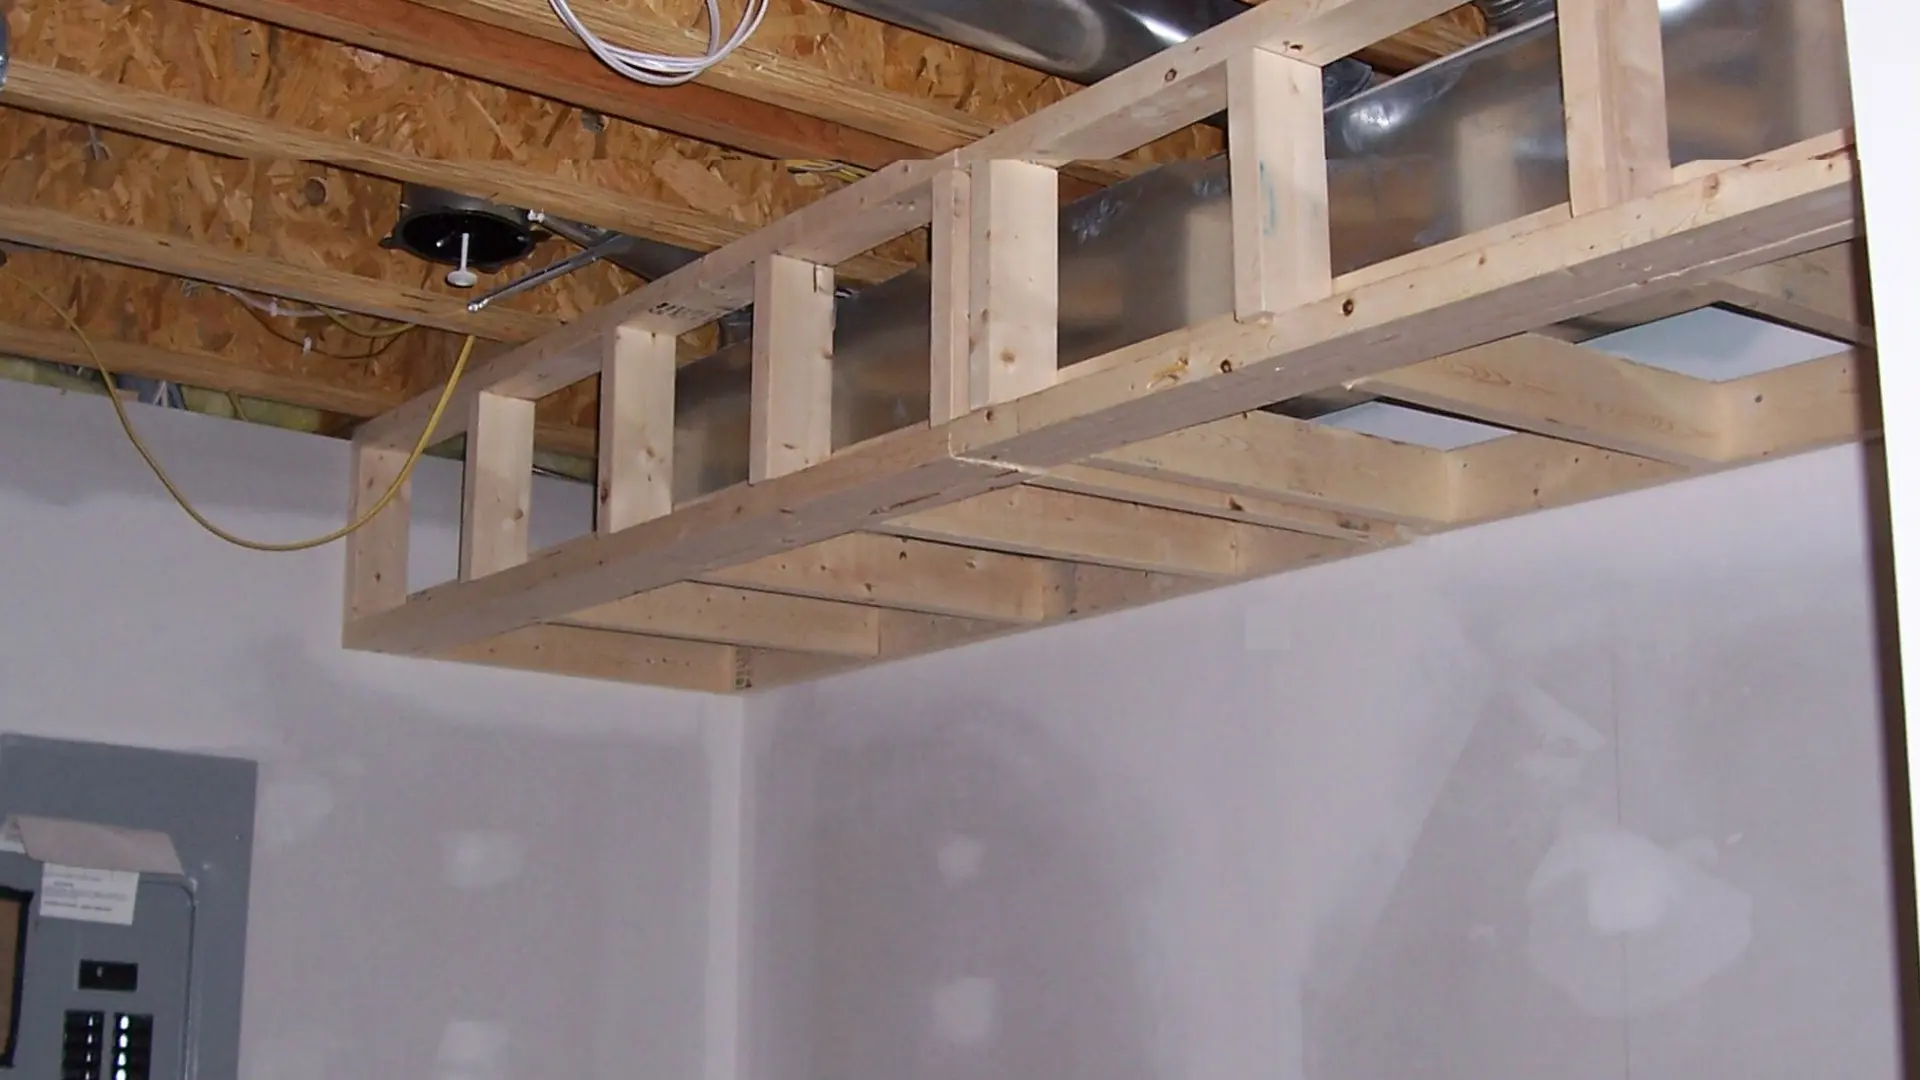
For a large share of Ottawa properties, especially older housing stock without much rear yard depth, a basement apartment conversion is the most realistic option. It uses a foundation that already exists, which generally makes it the fastest and lowest-cost-per-square-foot ADU type to build, provided the basement clears (or can be brought up to) the minimum ceiling height and can be given a proper second exit.
Every one of these paths goes through the same core steps: a feasibility review against your property's actual zoning, design and permit drawings prepared to Ontario Building Code requirements, a City of Ottawa building permit application, and construction carried out by a crew working from the approved drawings. We run all of it under one contract, so the same team that designs your unit and files the permit is the one building it.
Choosing the right ADU type
Can I have more than one Additional Dwelling Unit on my lot?
On many Ottawa residential lots, up to three dwelling units total (the main house plus two ADUs) are permitted as-of-right, subject to lot size, parking, and servicing. Zoning varies by property – a feasibility check confirms your lot's limit.
Which ADU type is cheapest to build?
A basement apartment conversion is usually the lowest cost per square foot because it reuses an existing foundation and walls. Detached units (garden suite, coach house, laneway suite) cost more per square foot but do not reduce the livable space in your main house.
What should I know about legalizing what already exists?
Not every project starts from a blank slate. If your property already has a basement apartment, a garden suite, or a coach house that was never permitted, the process is a review of what exists against current code, followed by targeted upgrades and a retroactive permit application, not necessarily a full rebuild. Our legalization service covers that path specifically.
Not sure which ADU type fits your lot?
Book a free feasibility check and we will walk you through the options that apply to your property.
To provide the best experiences, we use technologies like cookies to store and/or access device information. Consenting to these technologies will allow us to process data such as browsing behavior or unique IDs on this site. Not consenting or withdrawing consent, may adversely affect certain features and functions.
Functional
Always active
The technical storage or access is strictly necessary for the legitimate purpose of enabling the use of a specific service explicitly requested by the subscriber or user, or for the sole purpose of carrying out the transmission of a communication over an electronic communications network.
Preferences
The technical storage or access is necessary for the legitimate purpose of storing preferences that are not requested by the subscriber or user.
Statistics
The technical storage or access that is used exclusively for statistical purposes.The technical storage or access that is used exclusively for anonymous statistical purposes. Without a subpoena, voluntary compliance on the part of your Internet Service Provider, or additional records from a third party, information stored or retrieved for this purpose alone cannot usually be used to identify you.
Marketing
The technical storage or access is required to create user profiles to send advertising, or to track the user on a website or across several websites for similar marketing purposes.