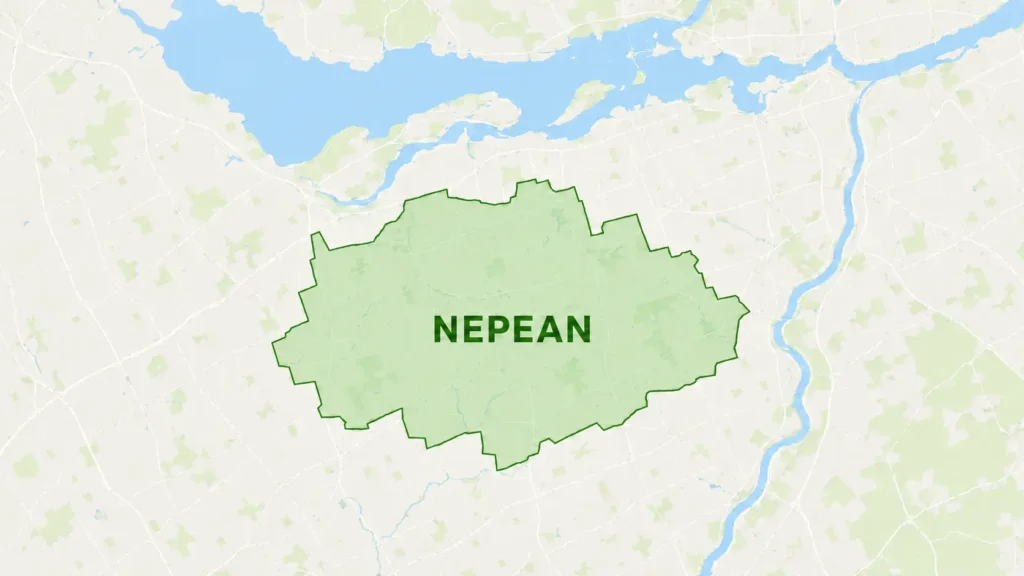
ADU builder serving Nepean

Second Dwelling Unit Ottawa designs, permits, and builds Additional Dwelling Units across Nepean’s established bungalow neighbourhoods.

Get your free quote

Tell us about your project and we will get back to you within 24 hours.

What can we help with?

So the right crew reviews your project.

Written quote within 2 business days. No obligation.

About this area

ADU building in Nepean

Nepean was its own city until amalgamation in 2001, and its housing stock reflects that history: a mature inner suburb built out mainly through the 1960s, 70s, and 80s along corridors like Merivale Road, Baseline Road, and Woodroffe Avenue, today covered mostly by the City of Ottawa’s Bay, College, and Knoxdale-Merivale wards.

What makes Nepean different

A bungalow-heavy housing stock

Nepean has one of Ottawa's higher concentrations of single-storey bungalows and split-level homes from the postwar and 1960s-70s building boom. That housing type – full-basement footprint, simple roofline, often already partly finished below grade – tends to make basement apartment conversion the most common and often the most cost-effective ADU option in Nepean, compared to newer two-storey subdivisions elsewhere in the city.

What "established" means for permitting

Because most of Nepean's housing predates today's Additional Dwelling Unit zoning by decades, lots here were generally not designed with a second unit in mind – which cuts both ways. Rear yards are often generous by modern standards, supporting a detached garden suite where basement conversion isn't the right fit, but older sewer, water, and electrical service connections sometimes need upgrading to support a fully separate second unit, which is worth budgeting for at the estimate stage.

We start with a site visit

Nepean's foundation age and service connections vary property to property – the first step on any property is a site visit to measure your actual lot and confirm what your specific zoning allows.

Local notes

Foundation age and structural review

A basement conversion in an older Nepean home starts with a closer look at the existing foundation and framing than a newer-build conversion typically needs. Original wiring, older plumbing stacks, and foundation walls that have shifted slightly over sixty-plus years are all things we check during the feasibility visit, since they can affect both the scope of work and the underpinning decision if ceiling height is short.

Nepean ADU question

My Nepean bungalow's basement ceiling looks low – is underpinning always required?

Not always. Some 1960s and 70s Nepean bungalows already meet the minimum ceiling height in at least part of the basement. We measure the actual clearance during the feasibility visit before assuming underpinning is needed.

What should I know about a stable, established rental market in Nepean?

Nepean's proximity to Algonquin College, the Merivale retail corridor, and a wide band of office and light-industrial employment along Woodroffe Avenue has supported a steady, long-standing rental market – not the volatile short-term demand you sometimes see near newer developments still filling in around them.

Next step

Starting with a Nepean site visit

Because a Nepean basement conversion is usually working with an existing, structurally sound foundation, most projects here move from a signed quote to occupancy in three to five months once the permit is issued – faster than a detached unit, and with less disruption to the rest of the house.

See what your Nepean home allows

Back to top