Uses existing foundation Lowest cost per sq ft Fastest ADU type to build

Basement apartment conversions, done to code

A legal basement apartment in Ottawa typically costs $90-$220 per sq ft and takes 3-5 months from design to move-in. Second Dwelling Unit Ottawa handles the egress, fire separation, ceiling height and permit that make it a legal secondary suite.
$90-$220 per sq ft (typical Ottawa range)
3-5 months, design to move-in
Ceiling height and a second exit decide the scope

Get your free quote

Tell us about your project and we'll reply within 24 hours.

What can we help with?

So the right crew reviews your project.

Written quote within 2 business days. No obligation.

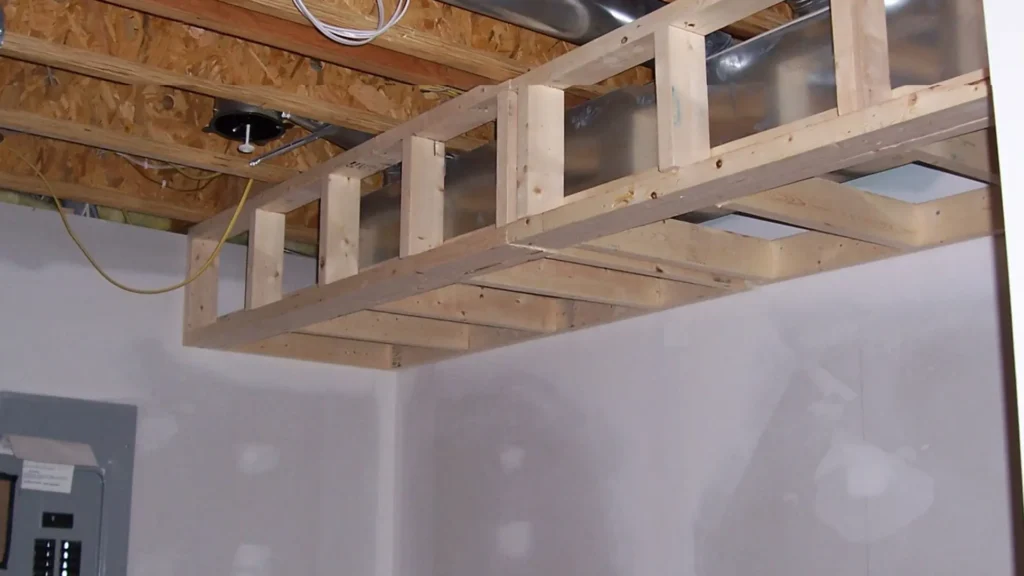
Basement ceiling bulkhead framing above new drywall during a basement conversion
More about this service

What conversion involves

A basement apartment – also called a secondary suite or in-law suite – is the most common type of Additional Dwelling Unit in Ottawa, mainly because it uses a foundation and structure that already exists. That also makes it the lowest-cost ADU type per square foot to build, and usually the fastest, since there’s no new footing to excavate and cure before framing can start.

Almost every basement conversion comes down to the same three checks. First, ceiling height: the Ontario Building Code sets a minimum for habitable rooms, and a lot of older Ottawa homes – especially bungalows and post-war housing common in areas like Alta Vista and parts of Nepean – were built with basements below that minimum, which means underpinning (lowering the basement floor) becomes part of the scope. Second, egress: a basement unit needs a way out that doesn’t depend on the main house’s stairs and front door, which is usually solved with a code-compliant window well or a new exterior door. Third, fire separation: the assembly between the basement and the floor above has to meet a fire-resistance rating, which affects what’s already there and what needs to be added.

A basement apartment can be lived in without a permit, and plenty are – but “lived in” and “legal” are different things. A legal secondary suite has a building permit on file, meets current egress and fire separation requirements, and is registered with the City as a second dwelling unit. That status matters for three practical reasons: most home insurance policies exclude claims tied to an unpermitted rental unit, most lenders won’t count rental income from an unpermitted unit toward mortgage qualification, and an unpermitted unit is a liability if a tenant is ever injured and the unit’s egress or fire separation didn’t meet code.

What a legal conversion requires

Second means of egress

A separate exterior exit or a compliant egress window, independent of the main house's exit.

Fire separation

A fire-rated assembly between the basement unit and the floors above, per Ontario Building Code.

Ceiling height

Minimum ceiling height throughout the habitable rooms, which sometimes means underpinning an older foundation.

Our Process

Conversion process

1

Existing conditions assessment

We measure ceiling height, check egress options, and review the existing foundation and framing.

2

Design and permit

Drawings addressing egress, fire separation, and any structural changes needed.

3

Structural and mechanical work

Underpinning if needed, new egress, framing for the fire-rated ceiling, and separate mechanical where required.

4

Finishing and sign-off

Interior finishing, final inspection, and occupancy.

What your quote covers

Every project starts with a written scope and price for your property, before any work begins.

Included

  • Included: Existing conditions assessment
  • Included: Design and permit
  • Included: Structural and mechanical work
  • Included: Finishing and sign-off

Not included

  • Not included: Committee of Adjustment minor variance, if your lot needs one
  • Not included: Land, property tax and financing costs
Basement ceiling bulkhead framing above new drywall during a basement conversion
How it works

In-law suite conversions, same requirements

Whether the plan is to rent the unit out or to house a parent or adult child, the code requirements don’t change. An in-law suite intended for family, not tenants, still needs the same egress, fire separation, and ceiling height to be a legal, permitted unit – which matters if the arrangement ever changes and the space is rented out later.

Basement apartment questions

Ask about your own lot and we’ll reply within 24 hours.

Book a free feasibility check
My basement ceiling is lower than 6 feet 5 inches – can it still become a legal unit?

Sometimes, through underpinning, which lowers the basement floor level to gain ceiling height. It adds cost and time compared to a basement that already meets the minimum, so we assess it as part of the feasibility review before quoting.

Do I need a separate furnace or can the basement unit share the main house's heating?

Shared mechanical systems are permitted in many cases, but the specifics depend on how the fire separation and ductwork are designed. We confirm what your existing system supports during design.

What's the difference between a secondary suite, an in-law suite, and a basement apartment?

They describe the same type of unit – a self-contained space within the existing house, most often in the basement. Secondary suite is the more formal zoning term; in-law suite and basement apartment are the common names for it.

Does every basement need the full list of work?

Not every basement needs the full list. A basement that already has adequate ceiling height and an existing walkout or side entrance might only need fire separation work and a permit application – a matter of weeks, not months. A basement that needs underpinning, a new egress window well, and a full fire-rated ceiling assembly is a bigger project, closer in scope and cost to a moderate home renovation. We scope each basement individually rather than quoting a flat "basement conversion" price, because the starting condition varies more here than with any other ADU type.

Find out what your basement needs

Ceiling height and egress are usually the deciding factors – we will assess yours for free.

Back to top