What ADU building involves
Most Additional Dwelling Unit projects involve at least three parties: a designer, a permit consultant, and a contractor. Every handoff between them is a place where scope gets lost, a detail on the drawings doesn’t match what gets priced, or a change nobody approved shows up on the invoice.
Because we design and build under one contract, the crew on site is working from the exact drawings the City of Ottawa approved, prepared by the same team that will answer for the result. When a framer runs into a detail that’s awkward to build as drawn, that gets resolved with the designer directly rather than becoming a change order against a separate firm’s plan.
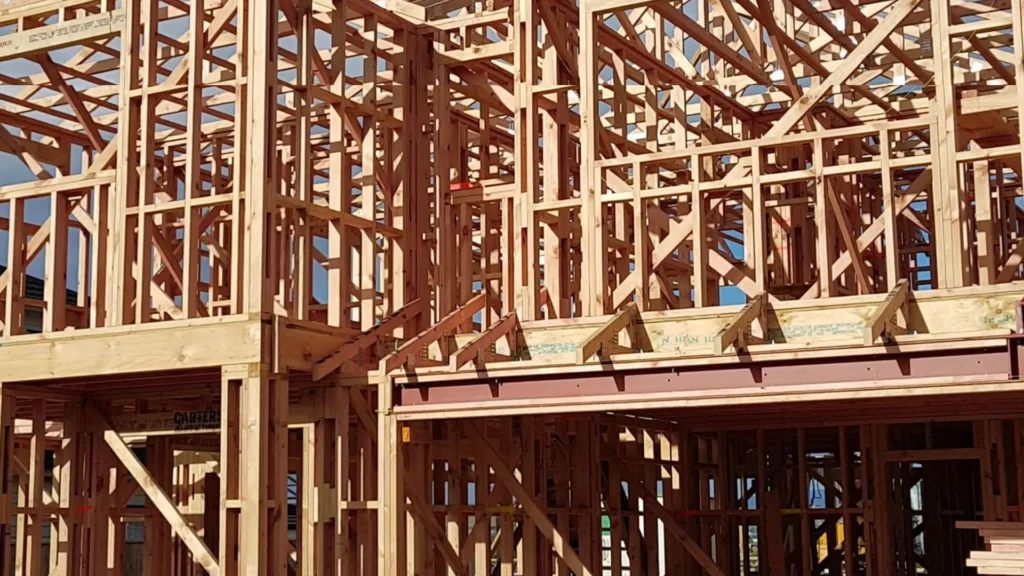
For a detached unit – garden suite, coach house, or laneway suite – construction starts with excavation and a new foundation, then framing, roofing, windows, and exterior cladding to close in the building envelope. Electrical, plumbing, and HVAC rough-in follow, each inspected by the City before the walls are closed. Interior finishing – drywall, flooring, kitchen and bathroom fit-out – comes last, ending with a final inspection and occupancy sign-off.
A basement apartment conversion follows a different sequence: underpinning or excavation if ceiling height needs to be raised, a new or upgraded means of egress (often a window well or a separate exterior entrance), fire separation between the upper and lower units, and then the same rough-in and finishing stages. The work is more disruptive to the existing house day-to-day, but the timeline is usually shorter because there’s no new foundation to pour and cure.
Ottawa’s construction season and inspector availability both affect how a build moves. We book inspections as each stage completes rather than batching them, so a delay in scheduling one inspection doesn’t stall every trade behind it. You get an update at each milestone – foundation, framing, rough-in, finishing – so you know where the project actually stands, not just what the original schedule predicted.