Most Centretown lots fit a basement apartment only, at $90-$220 per sq ft and about 3-5 months; narrow lots leave little room for a detached unit. Second Dwelling Unit Ottawa designs, permits and builds them in Centretown.
Older basements may need underpinning
Heritage review possible for exterior work
Free site visit to confirm your lot
Get your free quote
Tell us about your project and we'll reply within 24 hours.
Written quote within 2 business days. No obligation.
About this area
ADU building in Centretown
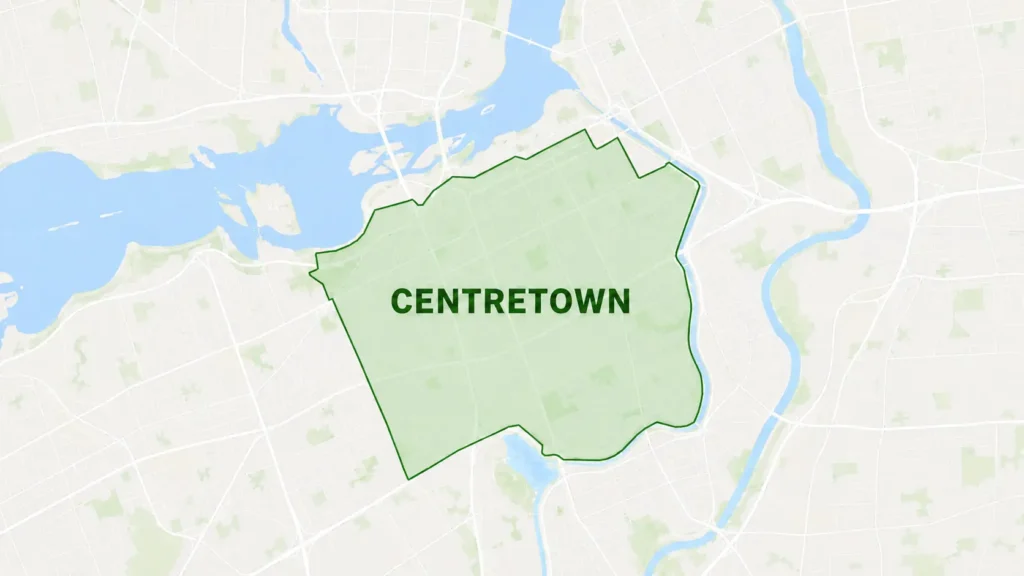
Centretown makes up the residential heart of the City of Ottawa’s Somerset ward, immediately south of Parliament Hill, and its lot pattern reflects its age: narrow, deep, pre-war and early-20th-century parcels laid out for rowhouses, semis, and detached homes shoulder to shoulder along tree-lined streets.
Recent project
Recent Project in Centretown
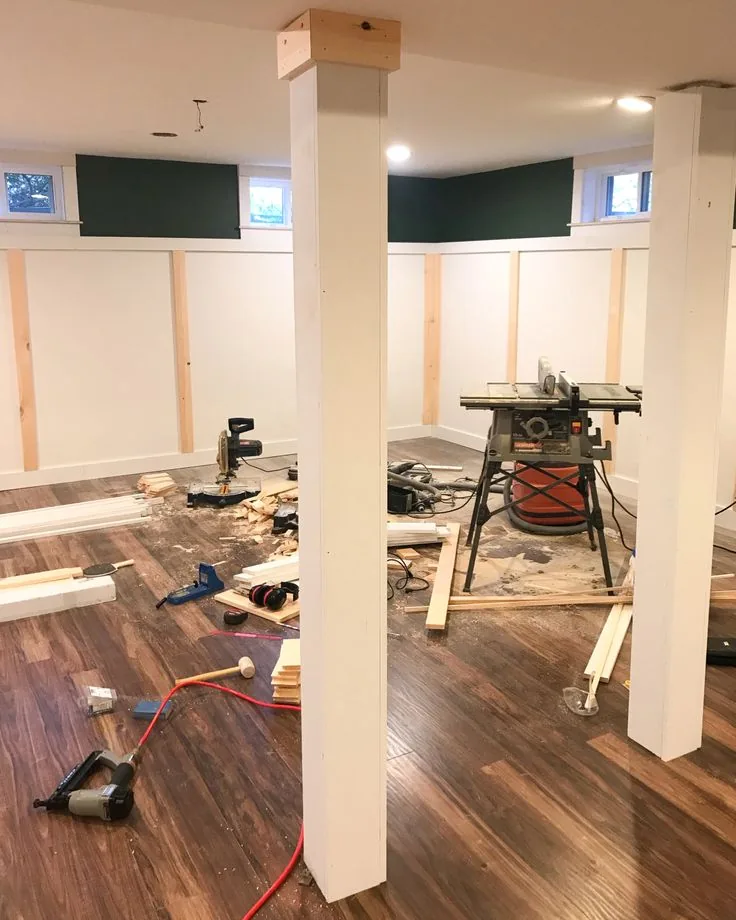
A basement unit in Centretown at the finishing stage. Plank flooring is down, the support posts are boxed in and painted, and board-and-batten wall panels are going up beneath the small basement windows.
What makes Centretown different
Small lots, one realistic ADU type
Centretown's defining constraint for an Additional Dwelling Unit is lot width, not lot area. Most properties here simply don't have the rear or side yard depth for a detached garden suite or coach house once minimum setbacks are applied, which makes a basement apartment – self-contained within the existing footprint – the ADU type that fits the vast majority of Centretown properties.
Older construction, more variable basements
Centretown's housing stock predates almost every other neighbourhood on this list, with many homes built between 1900 and the 1940s. That means more variation in basement ceiling height and foundation condition than in mid-century or newer housing – some Centretown basements already clear code minimums, while others need underpinning to get there. It also means older masonry foundations and, in some cases, knob-and-tube wiring history that needs to be assessed before conversion work starts.
We start with a site visit
Centretown's heritage designations and lot widths vary block to block – the first step on any property is a site visit to measure your actual lot and confirm what your specific zoning allows.
Heritage character and streetscape review
A number of Centretown streets fall within or near a heritage conservation district, which can add a design review step for exterior changes even when the work itself – an egress window well, a rear addition for a second entrance – is modest. We confirm whether your property falls inside a heritage overlay early, since it affects timeline more than it affects feasibility.
Centretown ADU question
Is there enough yard space in Centretown for a detached garden suite?
Rarely – most Centretown lots are narrow, older urban parcels with little to no rear yard depth once required setbacks are applied. A basement apartment conversion is almost always the realistic Additional Dwelling Unit option here.
Is there rental demand for a legal suite in Centretown?
Centretown's walk to Parliament Hill, the University of Ottawa, and the downtown core gives it one of Ottawa's highest concentrations of renters, including students, young professionals, and federal public servants. A legal secondary suite here typically sees fast rental interest simply on the basis of location.
Planning a project in Centretown
Building or renovating on a narrow Centretown lot near the Elgin Street corridor often means tighter equipment access and stricter noise and parking rules than a suburban project. We plan around these constraints at the scheduling stage rather than treating them as surprises once work is underway.
To provide the best experiences, we use technologies like cookies to store and/or access device information. Consenting to these technologies will allow us to process data such as browsing behavior or unique IDs on this site. Not consenting or withdrawing consent, may adversely affect certain features and functions.
Functional
Always active
The technical storage or access is strictly necessary for the legitimate purpose of enabling the use of a specific service explicitly requested by the subscriber or user, or for the sole purpose of carrying out the transmission of a communication over an electronic communications network.
Preferences
The technical storage or access is necessary for the legitimate purpose of storing preferences that are not requested by the subscriber or user.
Statistics
The technical storage or access that is used exclusively for statistical purposes.The technical storage or access that is used exclusively for anonymous statistical purposes. Without a subpoena, voluntary compliance on the part of your Internet Service Provider, or additional records from a third party, information stored or retrieved for this purpose alone cannot usually be used to identify you.
Marketing
The technical storage or access is required to create user profiles to send advertising, or to track the user on a website or across several websites for similar marketing purposes.