Kanata’s deeper suburban lots fit a garden suite ($260-$480 per sq ft, 6-10 months), and its 1980s-2010s basements suit a conversion ($90-$220, 3-5 months). Second Dwelling Unit Ottawa designs, permits and builds them in Kanata.
Deep lots in older subdivisions
Subdivision agreements checked with zoning
Free site visit to confirm your lot
Get your free quote
Tell us about your project and we'll reply within 24 hours.
Written quote within 2 business days. No obligation.
About this area
ADU building in Kanata
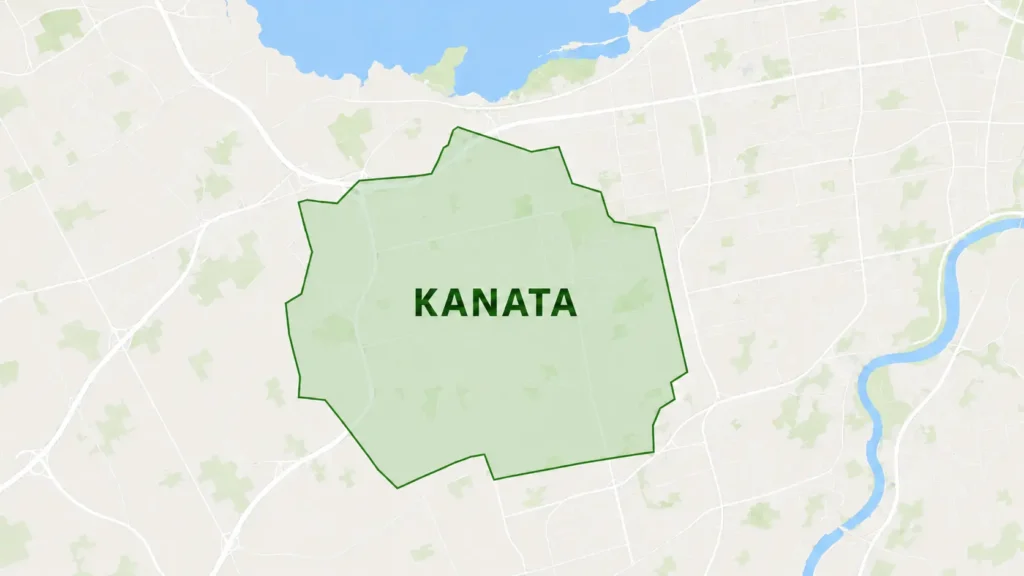
Kanata spans the City of Ottawa’s Kanata North and Kanata South wards, and was built out mostly from the 1980s through the 2010s as a series of planned subdivisions rather than one continuous neighbourhood – Katimavik, Beaverbrook, Bridlewood, Glen Cairn, and Kanata Lakes each have their own lot patterns and house styles.
Recent project
Recent Project in Kanata
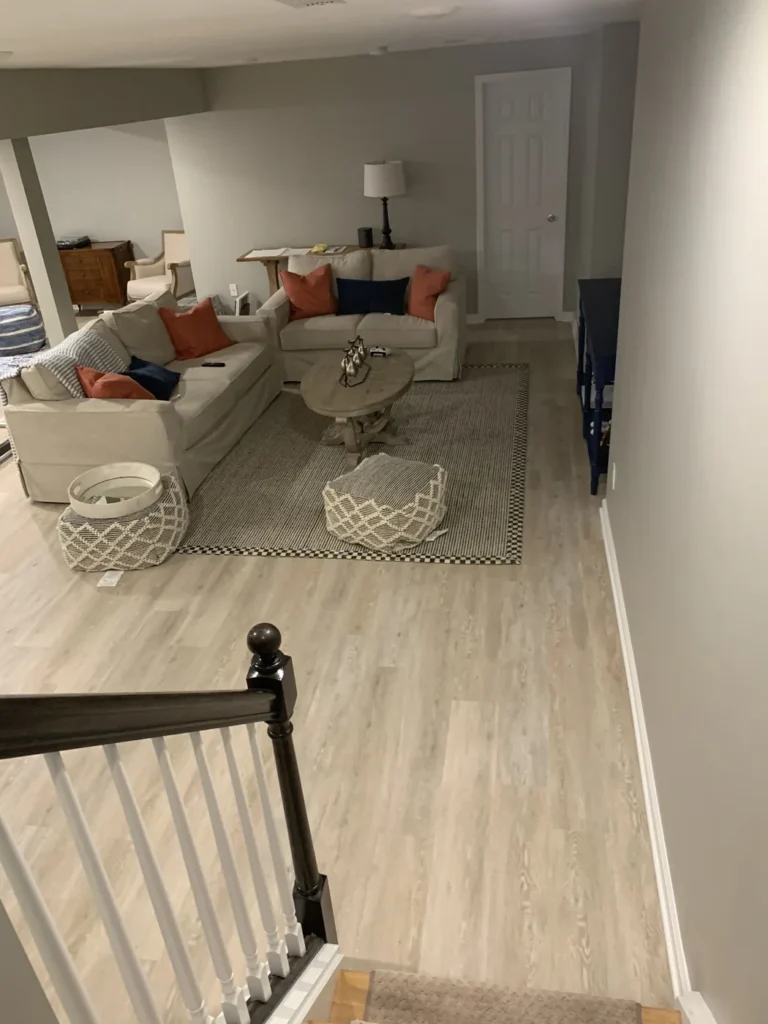
A finished basement in Kanata, seen from the stair. Light plank flooring runs through the open living area, with painted walls, new baseboards, a boxed-in post and a door to a separate room at the far end.
What makes Kanata different
What the lots look like
A lot of Kanata's housing stock sits on generous suburban lots by Ottawa standards, including a fair number of corner and pie-shaped lots in the older subdivisions closer to the tech park, which often carry deeper rear yards than newer, tighter infill lots elsewhere in the city. That lot depth is exactly what makes a detached garden suite or coach house realistic here without crowding the main house's own yard space.
Housing age and basement conversion fit
Kanata's earliest sections date to the 1980s, with construction continuing steadily through the 2000s and 2010s in Kanata Lakes and the western reaches of Kanata South. Homes from the 1980s and 1990s typically have basement ceiling heights closer to modern code minimums than much older Ottawa housing stock, which tends to make a basement apartment conversion here a more straightforward project than in some of the city's pre-war neighbourhoods.
We start with a site visit
Kanata's lot sizes and subdivision agreements vary from one subdivision to the next – the first step on any property is a site visit to measure your actual lot and confirm what your specific zoning allows.
Zoning by subdivision, not by "Kanata" as a whole
Kanata is not one uniform zone. Newer subdivisions can carry different lot coverage and setback provisions than the established sections built decades earlier, and a handful of newer developments include registered covenants that go beyond the City's base zoning. We check your specific lot's zoning and any subdivision agreement before recommending an ADU type, rather than assuming what worked two streets over applies to your property.
Kanata ADU question
Do Kanata's larger corner lots need extra parking for an ADU?
For a coach house specifically, the City of Ottawa does not require an additional parking space at all. For other ADU types, Ottawa removed minimum parking requirements in urban and suburban areas, including Kanata, under a new zoning by-law council approved in January 2026, though a corner lot can still carry its own setback rules worth confirming during a feasibility review.
Who rents secondary suites in Kanata?
Kanata's tech park along Terry Fox Drive and March Road puts a steady base of working professionals within a short commute, which is part of why a legal secondary suite here – whether a basement apartment or a detached garden suite – tends to see consistent rental interest rather than depending on a single tenant type like students or seasonal workers.
Planning a project in Kanata
Whether your property sits near the Kanata Centrum and Hazeldean Road retail corridor or further out toward the newer Kanata Lakes streets, the first step is the same: a site visit to measure your actual lot, confirm the zoning that applies, and give you a realistic sense of size and cost before any design work begins.
To provide the best experiences, we use technologies like cookies to store and/or access device information. Consenting to these technologies will allow us to process data such as browsing behavior or unique IDs on this site. Not consenting or withdrawing consent, may adversely affect certain features and functions.
Functional
Always active
The technical storage or access is strictly necessary for the legitimate purpose of enabling the use of a specific service explicitly requested by the subscriber or user, or for the sole purpose of carrying out the transmission of a communication over an electronic communications network.
Preferences
The technical storage or access is necessary for the legitimate purpose of storing preferences that are not requested by the subscriber or user.
Statistics
The technical storage or access that is used exclusively for statistical purposes.The technical storage or access that is used exclusively for anonymous statistical purposes. Without a subpoena, voluntary compliance on the part of your Internet Service Provider, or additional records from a third party, information stored or retrieved for this purpose alone cannot usually be used to identify you.
Marketing
The technical storage or access is required to create user profiles to send advertising, or to track the user on a website or across several websites for similar marketing purposes.