ADU builder serving Barrhaven

Second Dwelling Unit Ottawa designs and builds Additional Dwelling Units across Barrhaven’s older and newer subdivisions alike.

Get your free quote

Tell us about your project and we will get back to you within 24 hours.

What can we help with?

So the right crew reviews your project.

Written quote within 2 business days. No obligation.

About this area

ADU building in Barrhaven

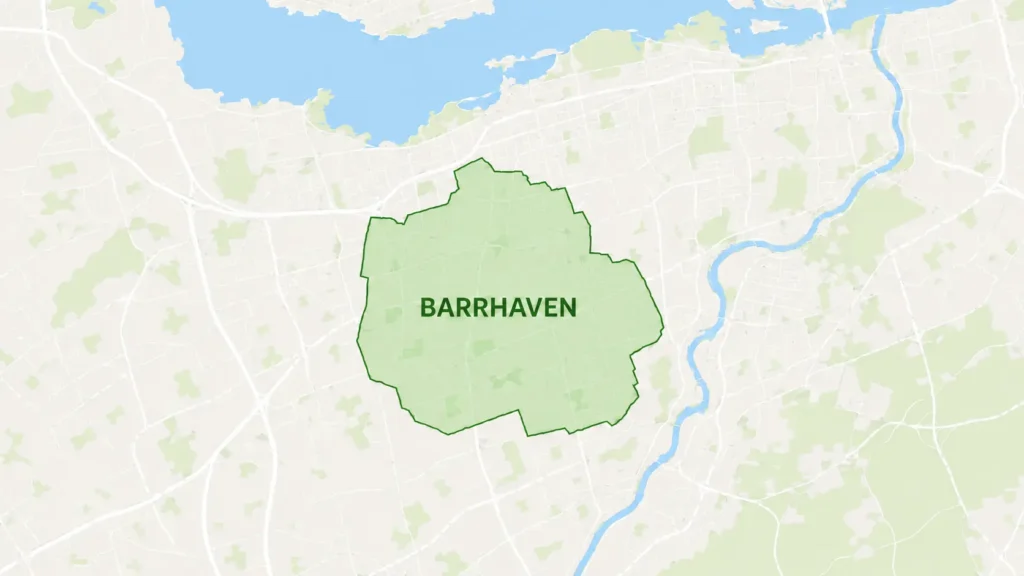
Barrhaven spans the City of Ottawa’s Barrhaven West and Barrhaven East wards and has been one of the city’s fastest-growing suburbs for two decades running, which means its housing stock covers a wider age range than almost any other Ottawa suburb – from 1990s subdivisions near Strandherd Drive to still-developing sections in Half Moon Bay and Barrhaven’s south end.

What makes Barrhaven different

Two different lot profiles under one name

Barrhaven's older sections, built through the 1990s and early 2000s, tend to have somewhat deeper lots than the newer subdivisions that followed. Newer phases built since roughly 2015 have generally trended toward smaller lot sizes with tighter setbacks, which can still support a basement apartment or a smaller-footprint coach house, but leaves less room to work with for a larger detached garden suite.

A young-family suburb with strong rental demand

Barrhaven's population growth has consistently outpaced most of the rest of Ottawa, driven largely by young families and first-time buyers. That growth has kept rental demand for secondary suites strong here, both from young professionals looking for an affordable unit close to the Barrhaven Town Centre and Marketplace amenities, and from extended families wanting a basement or garden suite for aging parents as multigenerational households become more common.

We start with a site visit

Barrhaven's typical lot size varies from one subdivision phase to the next – the first step on any property is a site visit to measure your actual lot and confirm what your specific zoning allows.

Local notes

Checking your specific subdivision

Barrhaven was built out subdivision by subdivision, each with its own developer agreements layered on top of the City’s base residential zoning. Before recommending an ADU type or size, we confirm both the zoning for your property and whether any subdivision-specific conditions apply, since assuming one section of Barrhaven works the same as another is exactly the kind of shortcut that leads to a rejected permit application.

Barrhaven ADU question

Do newer Barrhaven subdivisions like Half Moon Bay or Longfields allow ADUs the same as older Barrhaven?

City of Ottawa zoning applies to newer subdivisions the same way it applies to older ones, but newer developments sometimes carry additional registered covenants or smaller lot sizes that change what actually fits. We check the specific subdivision agreement along with the base zoning.

What should I know about basement conversions in Barrhaven's post-1990s housing in Barrhaven?

Because most of Barrhaven's main housing stock was built from the 1990s onward, basement ceiling heights and foundation conditions here are generally more favourable for conversion than in much older parts of the city – fewer projects need full underpinning to hit the minimum ceiling height, which keeps conversion costs closer to the lower end of the typical range.

Next step

Starting with a Barrhaven site visit

Ongoing light rail extension work into Barrhaven is gradually improving transit access to the area, which tends to make a well-located secondary suite more attractive to renters over time. It is not a reason to change your ADU type on its own, but it is worth factoring into how you think about long-term rental demand for the unit.

See what your Barrhaven lot allows

Back to top