Manotick estate lots usually have room for a garden suite ($260-$480 per sq ft) or coach house ($250-$460), built in about 6-11 months; lots on private well and septic are capped at one additional unit. Second Dwelling Unit Ottawa designs, permits and builds them in Manotick.
Septic capacity confirmed first
Heritage review in the village core
Free site visit to confirm your lot
Get your free quote
Tell us about your project and we'll reply within 24 hours.
Written quote within 2 business days. No obligation.
About this area
ADU building in Manotick
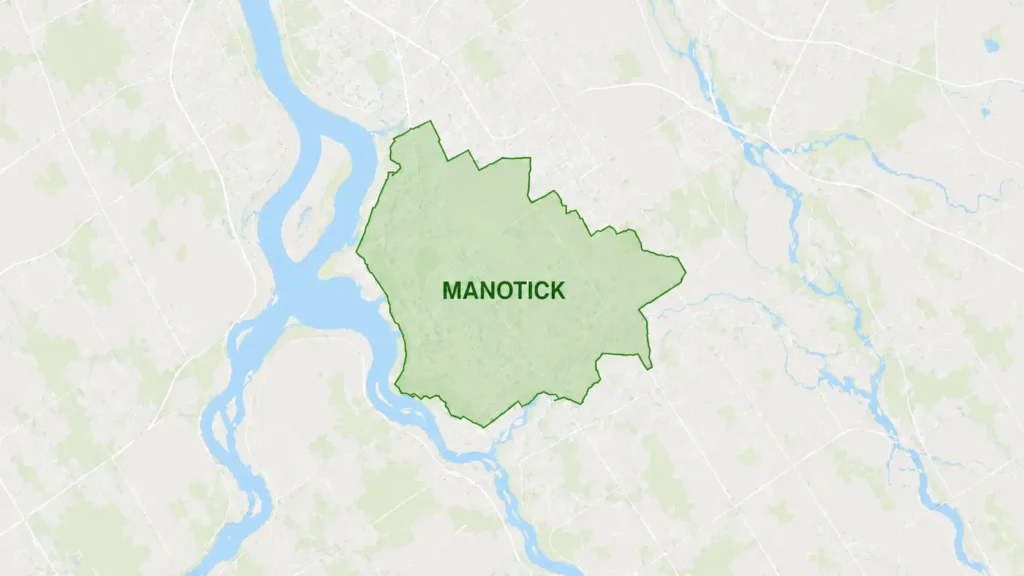
Manotick sits in Ottawa’s rural south end, generally within the Rideau-Jock ward, and is genuinely two communities in one: a historic milling village on the Rideau River with its own heritage conservation district, surrounded by larger estate-lot residential properties that make up most of the surrounding area.
Recent project
Recent Project in Manotick
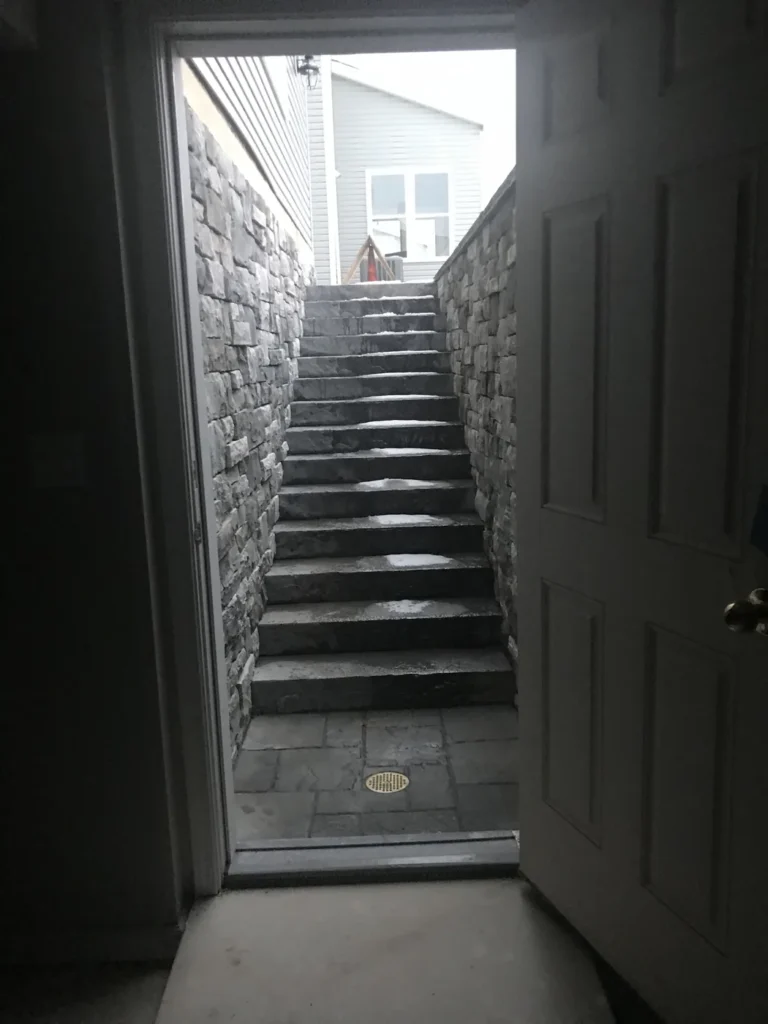
A walk-up entrance for a lower-level unit in Manotick. Stone steps rise from the unit’s door to grade between stone-faced retaining walls, with a drain set into the landing at the bottom.
What makes Manotick different
Estate lots and detached ADU potential
Outside the village core, Manotick's residential lots are considerably larger than almost anywhere else on this list – many on private septic and well systems rather than municipal servicing, which changes the engineering considerations for a detached unit but also means there's usually no shortage of physical space for a garden suite or coach house once setback and separation requirements are applied.
Village core: heritage rules layered on zoning
Manotick's village core, centred on the historic Watson's Mill and the surrounding commercial and residential streets, is a designated Heritage Conservation District. A property inside that boundary faces an additional design review for exterior changes – materials, massing, and street-facing elements in particular – on top of standard zoning and building permit requirements. It doesn't rule out an ADU, but it does add a review step that a non-heritage property elsewhere in Ottawa wouldn't face.
We start with a site visit
Manotick's heritage district boundary and typical lot size vary sharply between the village core and the surrounding area – the first step on any property is a site visit to measure your actual lot and confirm what your specific zoning allows.
A community built around the river
Manotick's identity is tied closely to the Rideau River and its village character, and many homeowners here are drawn to a garden suite or coach house specifically as a way to keep aging parents or adult children close by on a property with genuinely enough land to make that comfortable, rather than as a purely rental-focused investment.
Manotick ADU question
My property is in Manotick's village core – does the Heritage Conservation District affect an ADU project?
It can. Manotick's village core includes a designated heritage conservation district, which adds a design review step for exterior changes visible from the street. We confirm whether your property is inside the district boundary before finalizing a design.
Why is servicing the first thing you check in Manotick?
Because a meaningful share of Manotick properties rely on private well and septic systems rather than municipal water and sewer, servicing is one of the first things a Manotick feasibility review confirms. The City of Ottawa limits a lot served by one or more private services to a single additional dwelling unit, rather than the two some municipally serviced lots can support, and the existing septic system's capacity for the added occupancy load has to be confirmed with the Ottawa Septic Office before design proceeds. That single-unit cap doesn't change whether a garden suite or coach house fits an estate lot – it just sets the ceiling on how many units the property can ultimately carry. Properties in a rural ward also keep a parking requirement of one space per unit, which we confirm for your lot.
Planning a project in Manotick
Not every Manotick-area property is on a large estate lot or in the heritage village core. Newer development in and around the Mahogany community, for example, follows a more conventional suburban lot pattern with municipal servicing, closer in profile to Riverside South than to the historic village.
To provide the best experiences, we use technologies like cookies to store and/or access device information. Consenting to these technologies will allow us to process data such as browsing behavior or unique IDs on this site. Not consenting or withdrawing consent, may adversely affect certain features and functions.
Functional
Always active
The technical storage or access is strictly necessary for the legitimate purpose of enabling the use of a specific service explicitly requested by the subscriber or user, or for the sole purpose of carrying out the transmission of a communication over an electronic communications network.
Preferences
The technical storage or access is necessary for the legitimate purpose of storing preferences that are not requested by the subscriber or user.
Statistics
The technical storage or access that is used exclusively for statistical purposes.The technical storage or access that is used exclusively for anonymous statistical purposes. Without a subpoena, voluntary compliance on the part of your Internet Service Provider, or additional records from a third party, information stored or retrieved for this purpose alone cannot usually be used to identify you.
Marketing
The technical storage or access is required to create user profiles to send advertising, or to track the user on a website or across several websites for similar marketing purposes.