ADU builder serving Alta Vista

Second Dwelling Unit Ottawa designs and builds Additional Dwelling Units across Alta Vista’s established bungalow streets.

Get your free quote

Tell us about your project and we will get back to you within 24 hours.

What can we help with?

So the right crew reviews your project.

Written quote within 2 business days. No obligation.

About this area

ADU building in Alta Vista

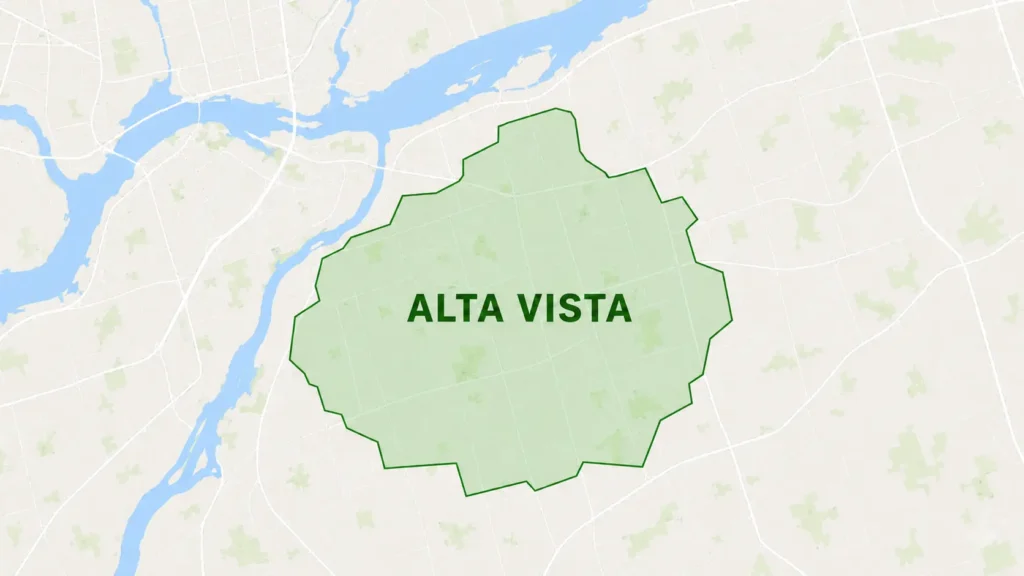
Alta Vista makes up its own ward in the City of Ottawa and sits just south of the Ottawa Hospital’s General Campus and CHEO, a location that has shaped both its housing stock and its rental demand since the neighbourhood was largely built out in the mid-20th century.

What makes Alta Vista different

A generation of large-lot bungalows

Alta Vista is known for its wide, tree-lined streets and larger-than-typical lots carrying single-storey bungalows and split-levels built mainly from the 1950s through the 1970s. Many of these properties include a detached garage set apart from the main house – a layout that opens up two realistic ADU paths: a basement apartment inside the existing house, or a coach house built above or beside the garage.

Hospital-adjacent rental demand

With two major hospital campuses and a cluster of medical office buildings nearby, Alta Vista has a built-in tenant pool of hospital staff, residents, and visiting family members needing short- to medium-term housing – a different rental profile than neighbourhoods further from major institutions, and one that has historically supported consistent demand for a well-located secondary suite.

We start with a site visit

Alta Vista's lot width and garage placement vary from block to block – the first step on any property is a site visit to measure your actual lot and confirm what your specific zoning allows.

Local notes

Mature trees and utility considerations

Alta Vista’s established tree canopy is part of the neighbourhood’s character, but mature trees near a proposed garden suite or coach house footprint can affect both the design (root protection during excavation) and the City’s review of the application. We flag this during the site visit so it’s accounted for in the design rather than discovered mid-construction.

Alta Vista ADU question

Does Alta Vista's single-detached-garage layout suit a coach house?

Often, yes – many Alta Vista lots have a detached garage set back from the house, which is exactly the structure a coach house is designed to build above or beside. We assess the garage's existing condition before recommending a coach house over a rebuild.

What should I know about basement conditions in 1950s-70s construction in Alta Vista?

Homes from Alta Vista's main building era generally have basement ceiling heights closer to modern minimums than older, pre-war Ottawa housing, though it still varies house to house – some early-1950s construction falls just short and needs partial underpinning, while later-1960s and 70s homes more often clear the minimum outright. We measure the specific basement before scoping a conversion.

Next step

Starting with a Alta Vista site visit

Beyond the hospital campuses, Alta Vista also sits near the Confederation Heights federal office lands, adding another steady source of tenants who value a short commute over a large unit – a factor worth weighing when deciding how much square footage to build.

See what your Alta Vista home allows

Back to top