Zoning-checked designs Full permit drawing sets One team, start to finish

ADU design that survives the permit review

ADU design and permit drawings take about 4-8 weeks, from the first site visit to a set ready to file with the City of Ottawa. Second Dwelling Unit Ottawa checks your lot’s zoning first, then draws to it.
4-8 weeks to a permit-ready set
Zoning checked before drawing starts
We file and answer reviewer comments

Get your free quote

Tell us about your project and we'll reply within 24 hours.

What can we help with?

So the right crew reviews your project.

Written quote within 2 business days. No obligation.

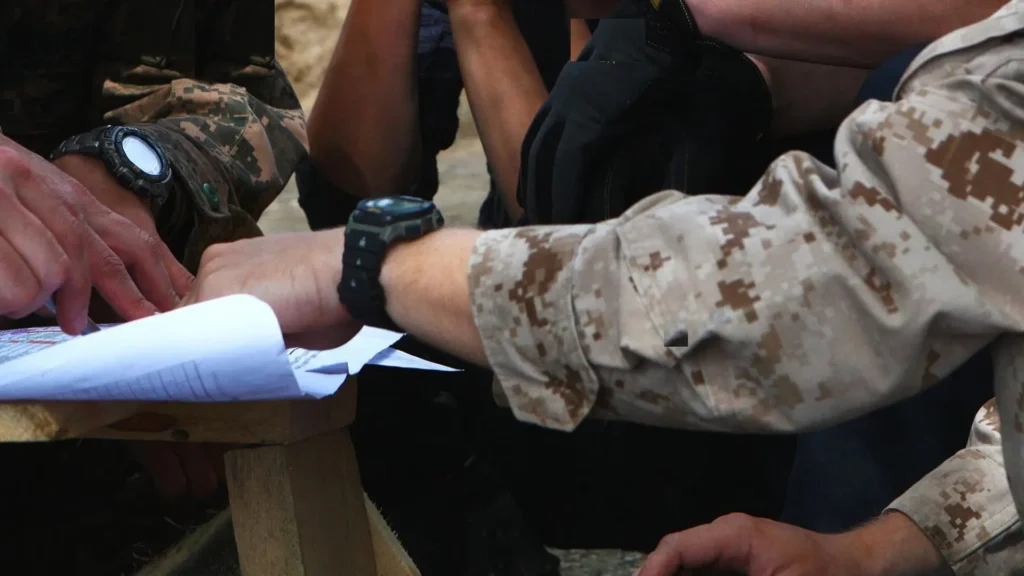
Hands reviewing construction plans on a job site
More about this service

What ADU design involves

An Additional Dwelling Unit lives or dies at the design stage. A floor plan that looks fine on paper but ignores a setback, a lot-coverage limit, or a height limit gets sent back by the City of Ottawa’s plans examiner, and every week it sits in review is a week added to your timeline.

Ottawa’s zoning by-law sets different rules depending on the zone your property sits in: how much of the lot can be covered by structures, how far a detached unit has to sit from the rear and side property lines, and how tall it can be. Before we draw anything, we pull your property’s zoning designation and confirm what’s permitted as-of-right and what would need a minor variance from the Committee of Adjustment. That single step is what separates a design that clears review on the first pass from one that bounces back with a list of deficiencies.

For a detached unit like a garden suite or coach house, the design also has to account for how it relates to the main house: separation distance, sightlines, and in some cases a requirement that the two structures not share mechanical systems. For a basement apartment, the constraints move indoors – ceiling height, a second means of egress, and fire separation between the two units become the drivers of the layout.

What's included in ADU design

Site and zoning review

We confirm lot coverage, setbacks, and unit-count limits before a single line is drawn.

Architectural drawings

Floor plans, elevations, and sections prepared to Ontario Building Code requirements.

Permit-ready package

The drawing set submitted to the City of Ottawa, with revisions if the reviewer asks for changes.

Our Process

Our design process

1

Site visit and feasibility

We measure the lot and check what your zone permits before design starts.

2

Concept layout

A floor plan and massing study for your review and sign-off.

3

Permit drawing set

Full architectural and, where needed, structural drawings for submission.

4

Submission and revisions

We file with the City of Ottawa and respond to any reviewer comments.

What your quote covers

Every project starts with a written scope and price for your property, before any work begins.

Included

  • Included: Site visit and feasibility
  • Included: Concept layout
  • Included: Permit drawing set
  • Included: Submission and revisions

Not included

  • Not included: Committee of Adjustment minor variance, if your lot needs one
  • Not included: Land, property tax and financing costs
Hands reviewing construction plans on a job site
How it works

Where design decisions save money later

Small choices at the drawing stage change construction cost. A unit sized to use standard lumber lengths without extra cuts and waste, a foundation footprint that avoids relocating an existing sewer lateral, a roofline that reuses the main house’s existing drainage path – none of these show up on a rendering, but they show up in the contractor’s price. Because we design and build under one roof, the same team pricing the construction is the one reviewing the drawings, so those savings get caught before the permit is even submitted.

ADU design questions

Ask about your own lot and we’ll reply within 24 hours.

Book a free feasibility check
Do I need an architect or can a designer draw my ADU?

Ontario building permit drawings can be prepared by a qualified designer registered with the Building Code Identification Number (BCIN) program, or by an architect. Which one you need depends on the unit's size and complexity – we confirm this during the feasibility review.

How long does the design and permit drawing stage take?

Most projects take four to eight weeks from the first site visit to a submission-ready drawing set, depending on how much revision the concept goes through.

What does a permit-ready drawing set contain?

A City of Ottawa building permit application for a new dwelling unit typically needs a site plan showing the unit's location relative to property lines, floor plans with room dimensions and window sizes, elevations, a cross-section showing structural assembly, and in most cases a letter from an engineer or designer confirming code compliance for anything unusual – a beam span, a foundation detail, a fire-rated wall assembly. We prepare all of it as one coordinated package rather than a stack of documents that were never checked against each other.

Start your ADU design with a feasibility check

We will tell you what your lot allows before you spend on design.

Back to top