What conversion involves
A basement apartment – also called a secondary suite or in-law suite – is the most common type of Additional Dwelling Unit in Ottawa, mainly because it uses a foundation and structure that already exists. That also makes it the lowest-cost ADU type per square foot to build, and usually the fastest, since there’s no new footing to excavate and cure before framing can start.
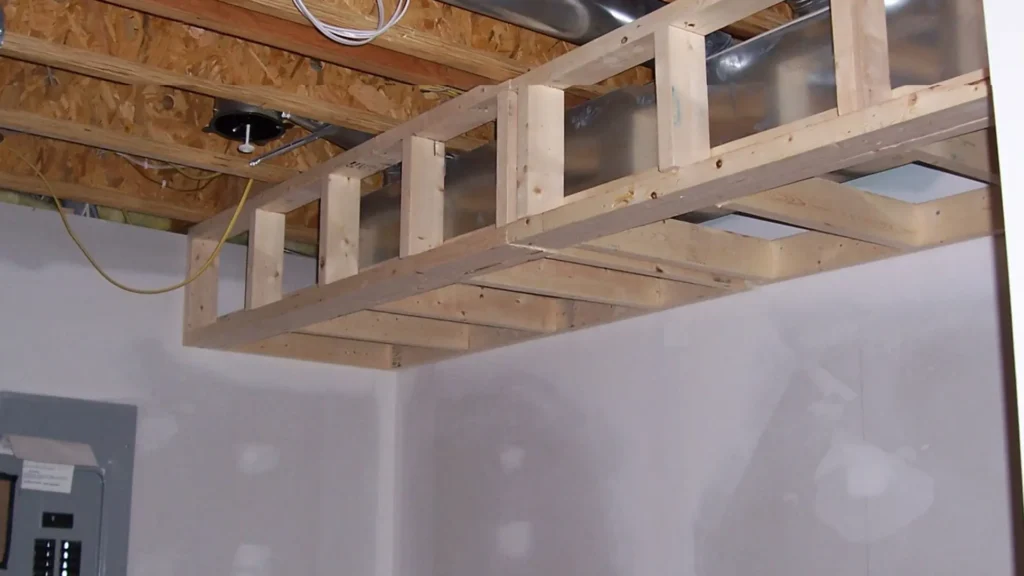
Almost every basement conversion comes down to the same three checks. First, ceiling height: the Ontario Building Code sets a minimum for habitable rooms, and a lot of older Ottawa homes – especially bungalows and post-war housing common in areas like Alta Vista and parts of Nepean – were built with basements below that minimum, which means underpinning (lowering the basement floor) becomes part of the scope. Second, egress: a basement unit needs a way out that doesn’t depend on the main house’s stairs and front door, which is usually solved with a code-compliant window well or a new exterior door. Third, fire separation: the assembly between the basement and the floor above has to meet a fire-resistance rating, which affects what’s already there and what needs to be added.
A basement apartment can be lived in without a permit, and plenty are – but “lived in” and “legal” are different things. A legal secondary suite has a building permit on file, meets current egress and fire separation requirements, and is registered with the City as a second dwelling unit. That status matters for three practical reasons: most home insurance policies exclude claims tied to an unpermitted rental unit, most lenders won’t count rental income from an unpermitted unit toward mortgage qualification, and an unpermitted unit is a liability if a tenant is ever injured and the unit’s egress or fire separation didn’t meet code.