Detached, above or beside parking Keeps yard space open Design and build together

Coach houses, built above the garage

A coach house in Ottawa typically costs $250-$460 per sq ft and takes 7-11 months from design to move-in. Second Dwelling Unit Ottawa builds detached units above or beside a garage, so your main yard stays open.
$250-$460 per sq ft (typical Ottawa range)
7-11 months, design to move-in
Best for lots with a detached garage

Get your free quote

Tell us about your project and we'll reply within 24 hours.

What can we help with?

So the right crew reviews your project.

Written quote within 2 business days. No obligation.

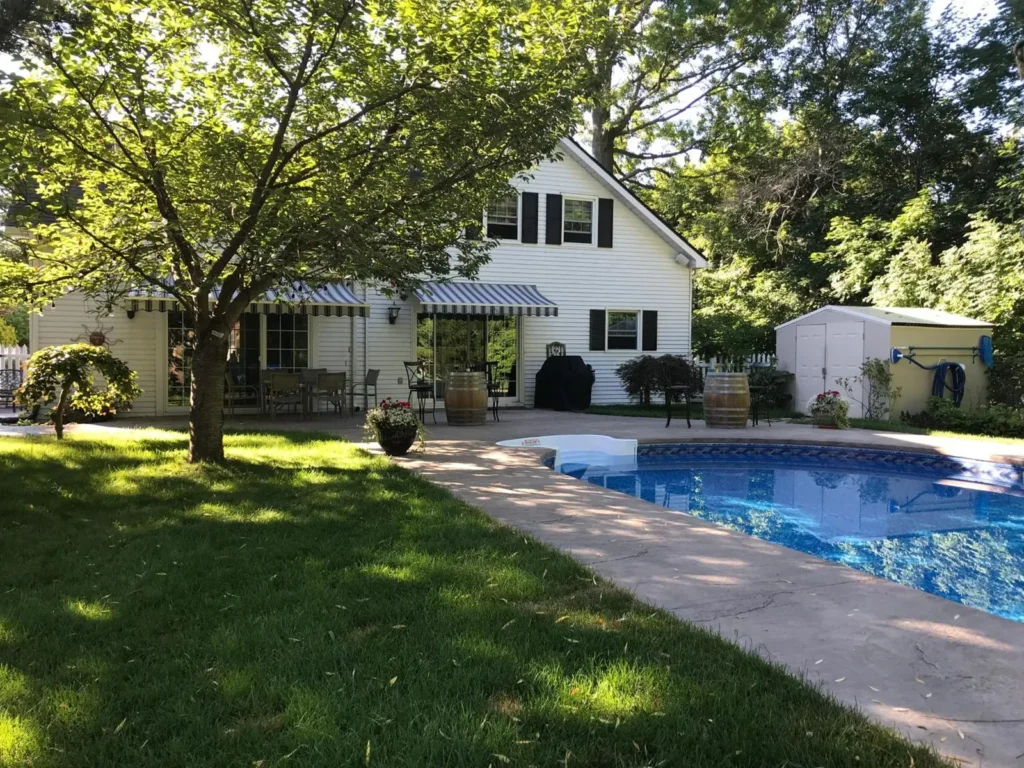
Backyard with a swimming pool, patio and detached shed beside the main house
More about this service

What coach house building involves

A coach house takes its name from the original carriage houses built beside older Ottawa homes to shelter a horse and carriage, with living quarters for staff above. The modern version does the same job in principle: a detached Additional Dwelling Unit positioned above or beside a garage or parking area, so the unit’s footprint overlaps with space you were already using for parking instead of taking a bite out of open yard.

On a lot where the rear yard is narrow, sloped, or already committed to a pool, deck, or mature landscaping, a coach house can be the only detached ADU option that actually fits – because it builds up over the garage footprint rather than out across the yard. It is also a natural fit for a property that already has a detached garage in reasonable structural condition, since the garage level can sometimes be retained or reinforced rather than demolished outright.

Putting a living unit above a garage means the garage’s roof structure has to become a proper second-storey floor, which is a different engineering problem than a garage roof was ever designed to solve. That usually means new floor joists rated for residential occupancy loads, upgraded wall framing to carry that load down to the foundation, and a stair providing direct access to the unit that does not run through the garage itself when the garage remains in active use below. We assess this at the design stage, before committing to whether an existing garage is a renovation candidate or whether a full rebuild is the more cost-effective path.

A coach house typically gets its own exterior stair and entrance, separate from both the garage door and the main house’s front door. On lots with rear lane access – more common in some of Ottawa’s older neighbourhoods – that lane can sometimes double as a private approach to the coach house, keeping its comings and goings separate from the main house’s front yard entirely.

Why a coach house instead of a garden suite

Parking stays functional

Living space sits above or beside the garage instead of competing with it for yard footprint.

Smaller footprint on the lot

Building up rather than out can fit a coach house on a lot too tight for a full ground-level suite.

Works well with lane access

On lots with rear lane access, a coach house can be positioned to use that access for its own entrance.

Our Process

Coach house build stages

1

Lot and access review

We check height limits, setbacks, and whether your garage location can support a unit above it.

2

Design and permit

Structural and architectural drawings for the combined garage-and-unit structure.

3

Structure and framing

Garage or parking level built or reinforced first, then the unit framed above.

4

Finishing and sign-off

Interior finishing, final inspection, and occupancy for the upper unit.

What your quote covers

Every project starts with a written scope and price for your property, before any work begins.

Included

  • Included: Lot and access review
  • Included: Design and permit
  • Included: Structure and framing
  • Included: Finishing and sign-off

Not included

  • Not included: Committee of Adjustment minor variance, if your lot needs one
  • Not included: Land, property tax and financing costs
Backyard with a swimming pool, patio and detached shed beside the main house
How it works

Size and servicing rules specific to coach houses

Section 133 of the City of Ottawa’s Zoning By-law sets maximum coach house size as a function of your lot size and the size of your existing principal dwelling, rather than one flat number that applies citywide – which is why a feasibility review has to measure your specific property before we can quote a realistic floor area. No additional parking space is required for a coach house itself, though a new one added elsewhere on the lot cannot sit in the front yard. Servicing is the other lot-specific variable: on municipal water and sewer, a coach house connects through the main house’s existing service; on a lot served by private well and septic, the City limits that lot to one additional dwelling unit total, and the septic system’s capacity for the added occupancy load needs to be confirmed with the Ottawa Septic Office before design proceeds.

Coach house questions

Ask about your own lot and we’ll reply within 24 hours.

Book a free feasibility check
Does a coach house have to be built above a garage?

Not always – some coach houses sit beside a garage or carport rather than directly above it, depending on the lot's shape and height limits. The defining feature is that it is a detached unit associated with the parking area, not that it must be a second storey.

Can I convert an existing garage into a coach house?

Sometimes, if the existing structure's foundation and framing can support the added load and meet current code, but many conversions end up being more cost-effective as a rebuild once structural upgrades are factored in. We assess the existing structure before recommending either path.

How tall can a coach house be in Ottawa?

Height limits are set by your property's zoning and can also be affected by an existing accessory building height allowance. A feasibility review confirms the limit for your specific lot before design starts.

How is a coach house permitted?

Because a coach house sits above or beside an existing or new garage structure, its permit application typically covers both the parking level and the dwelling unit above as one combined submission – structural drawings for the load-bearing changes, plus the same fire separation, egress, and code requirements that apply to any other Additional Dwelling Unit. We prepare and file that submission as part of the design service.

See if your garage can carry a coach house

We will check your lot's height limits and structure before you commit to a design.

Back to top