Fully detached unit Rear-yard placement Design and build together

Garden suites, designed and built for Ottawa lots

A garden suite in Ottawa typically costs $260-$480 per sq ft and takes 6-10 months from design to move-in. Second Dwelling Unit Ottawa designs, permits and builds detached garden suites, also called granny flats or backyard suites, sized to your rear yard.
$260-$480 per sq ft (typical Ottawa range)
6-10 months, design to move-in
Most are 400-900 sq ft

Get your free quote

Tell us about your project and we'll reply within 24 hours.

What can we help with?

So the right crew reviews your project.

Written quote within 2 business days. No obligation.

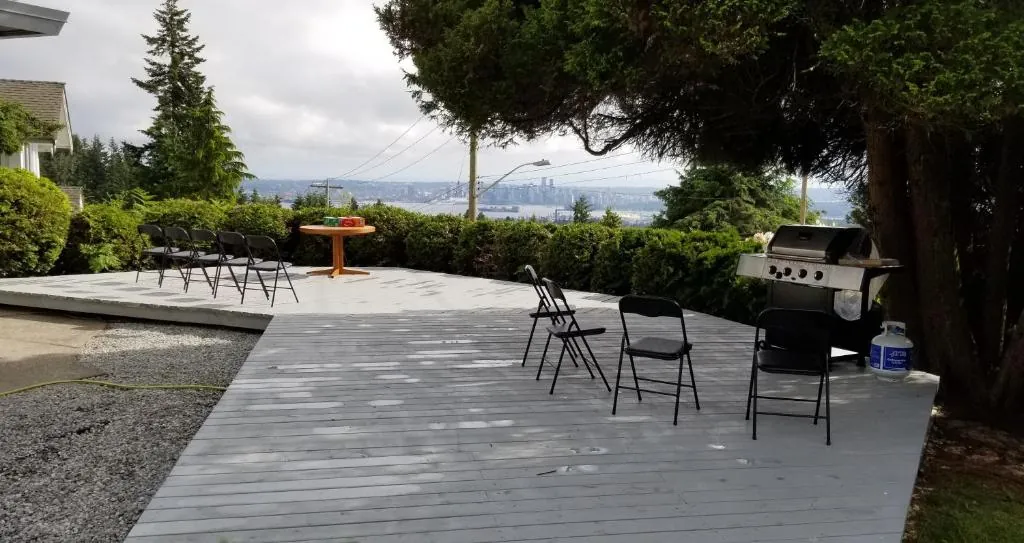
Backyard deck with outdoor seating and a barbecue
More about this service

What garden suite building involves

A garden suite is a fully detached, self-contained home built in the rear or side yard of an existing property – its own kitchen, bathroom, sleeping space, and entrance, with no shared walls to the main house. It is one of the four Additional Dwelling Unit types we build, alongside coach houses, laneway suites and basement apartments, and for lots with a large or under-used rear yard, it is usually the type that offers the most livable space and the most privacy for both households.

A garden suite’s footprint is set by three things: how much of the lot the zoning by-law allows to be covered by structures, the required setback from rear and side property lines, and in most zones, a minimum separation distance from the main house. On a typical suburban lot with a deep backyard – the kind common in parts of Kanata, Barrhaven, and Stittsville – that usually leaves enough room for a one- or two-bedroom unit. On a narrower or shallower lot, the same rules can mean a smaller footprint, or a shape that has to work around an existing garage, shed, or mature tree.

Because a garden suite is a standalone building, it needs its own foundation, its own roof, and in most cases its own utility connections or metering, which is a meaningful part of what separates its cost per square foot from a basement conversion. Roofline and exterior finish are also worth planning deliberately: a suite that echoes the main house’s roof pitch and siding tends to read as an addition to the property rather than a structure dropped into the backyard, which matters both for how it looks from the street and, in some cases, for how a Committee of Adjustment application is received if one is needed.

Why homeowners choose a garden suite

Full separation

A detached unit means no shared walls or floors with the main house – real privacy for both households.

Uses under-used yard space

A large rear yard that mostly gets mowed becomes living space and, often, rental income.

Independent access

Its own entrance, and where the lot allows, its own driveway or walkway separate from the main house.

Our Process

From backyard to finished garden suite

1

Lot and setback check

We confirm rear and side setbacks, lot coverage, and separation distance from the main house.

2

Design and permit

Floor plan and drawings sized to what your yard actually allows.

3

Foundation and framing

New foundation, framing, and building envelope, built to the approved plan.

4

Finishing and sign-off

Interior finishing, final inspection, and occupancy.

What your quote covers

Every project starts with a written scope and price for your property, before any work begins.

Included

  • Included: Lot and setback check
  • Included: Design and permit
  • Included: Foundation and framing
  • Included: Finishing and sign-off

Not included

  • Not included: Committee of Adjustment minor variance, if your lot needs one
  • Not included: Land, property tax and financing costs
Backyard deck with outdoor seating and a barbecue
How it works

Garden suite financing and rental potential

Many homeowners build a garden suite planning to rent it out, house an aging parent, or give an adult child an independent space still close to family. A garden suite intended as a rental needs to meet the same fire, egress, and building code standards as any other legal rental unit in Ottawa – which is part of what the design and permit stage confirms before construction starts, not something to work out afterward.

Garden suite questions

Ask about your own lot and we’ll reply within 24 hours.

Book a free feasibility check
How big can a garden suite be in Ottawa?

Maximum size depends on your lot's zoning, lot coverage limit, and how much of the property the main house already occupies. Many Ottawa garden suites land between 400 and 900 square feet, but the actual cap is lot-specific.

Is a garden suite the same as a granny flat?

Yes – garden suite is the term used in Ottawa's zoning by-law and building permit process. Granny flat and backyard suite describe the same type of detached, self-contained unit.

Does a garden suite need its own parking space?

No, on most city lots. Council voted in January 2026 to remove minimum parking requirements in urban and suburban areas, so a garden suite there does not need a dedicated space. Rural lots still need one space per unit, and your property's setbacks are confirmed during a feasibility review.

Does the permit change if I call it a granny flat or backyard suite?

Garden suite is the specific term used in Ottawa's zoning by-law and on building permit documents, but it is not the only name people search for the same type of unit. Granny flat and backyard suite describe the identical building type: detached, self-contained, in the rear or side yard. Whichever term brought you here, the permit process and construction scope are the same.

Find out if a garden suite fits your yard

Setbacks and lot coverage decide the size and shape – we will check yours for free.

Back to top