Rear lane access Its own address potential Detached from the main house

Laneway suites, for lots with rear lane access

A laneway suite in Ottawa typically costs $270-$490 per sq ft and takes 7-11 months from design to move-in. It needs a registered rear lane, which Second Dwelling Unit Ottawa confirms with the City before any design work.
$270-$490 per sq ft (typical Ottawa range)
7-11 months, design to move-in
Registered rear lane required

Get your free quote

Tell us about your project and we'll reply within 24 hours.

What can we help with?

So the right crew reviews your project.

Written quote within 2 business days. No obligation.

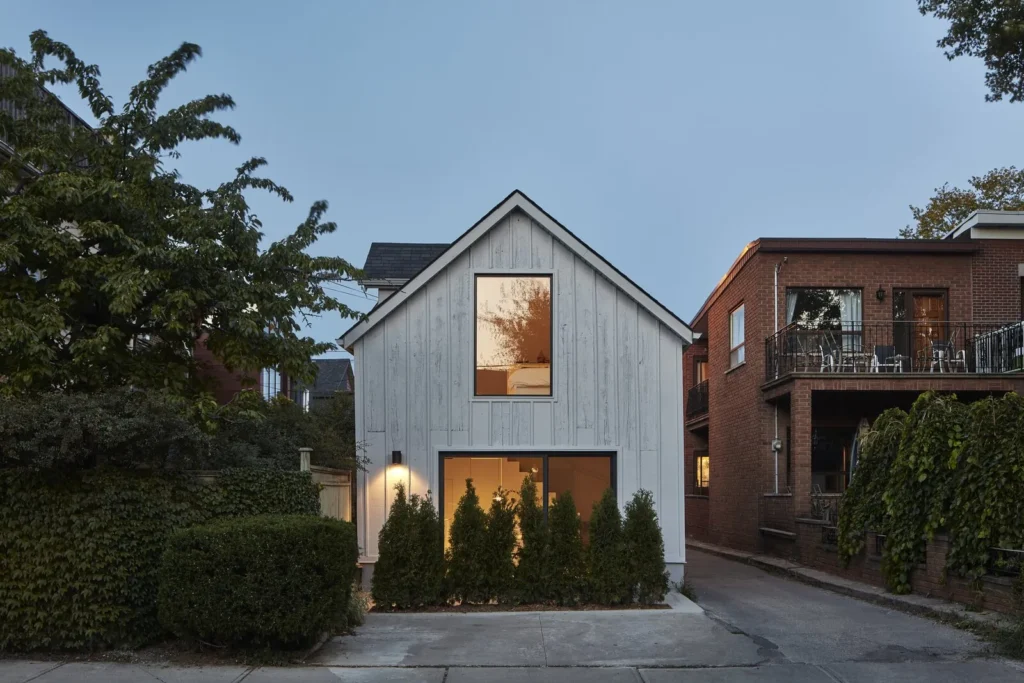
Two-storey laneway suite with vertical siding and large windows facing a rear lane
More about this service

What laneway suite building involves

Some of Ottawa’s older neighbourhoods were laid out with a service lane running behind the row of houses – originally there for deliveries, garbage collection, or stable access, long before anyone was building a second home on the property. Those lanes are what make a laneway suite possible: a detached Additional Dwelling Unit that faces and is accessed from the rear lane, rather than sharing the main house’s front yard and driveway.

A laneway suite’s biggest advantage over other detached ADU types is genuine separation without needing an oversized lot. Because the unit can be entered directly from the lane, a tenant, adult child, or aging parent living there never has to walk through the main house’s front yard or share its driveway. That also means the suite can be positioned closer to the rear property line than a unit without lane access might otherwise be designed, since its own entrance doesn’t depend on a path across the main yard.

Not every strip of pavement or gravel behind a property is a registered public lane. Some are private easements with restrictions on their use, some are unopened road allowances that are not maintained or guaranteed accessible, and a few are simply informal paths with no legal standing at all. Before any design work starts, we confirm the lane’s status with the City of Ottawa – whether it is public, what access rights come with it, and whether servicing (water, sewer, hydro) is available from that side of the property, since a laneway suite is often serviced from the lane rather than tied into the main house’s connections.

What makes a laneway suite different

Independent access

Entrance and, often, parking reached directly from the lane, not through the main house's yard.

True separation for tenants

A tenant or family member in a laneway suite comes and goes without crossing the main property's front yard.

Fits Ottawa's older urban lots

Common in neighbourhoods platted with service lanes, where a rear-facing suite was often part of the original lot layout.

Our Process

Laneway suite build stages

1

Lane access confirmation

We verify the lane is a registered, usable access point, not a private easement with restrictions.

2

Design and permit

Layout oriented to the lane frontage, drawn to zoning and building code.

3

Foundation and framing

New foundation and structure, built to the approved plan.

4

Finishing and sign-off

Interior finishing, final inspection, and occupancy.

What your quote covers

Every project starts with a written scope and price for your property, before any work begins.

Included

  • Included: Lane access confirmation
  • Included: Design and permit
  • Included: Foundation and framing
  • Included: Finishing and sign-off

Not included

  • Not included: Committee of Adjustment minor variance, if your lot needs one
  • Not included: Land, property tax and financing costs
Two-storey laneway suite with vertical siding and large windows facing a rear lane
How it works

Laneway suite parking and servicing from the lane

Where the lane is wide enough and permitted for it, a laneway suite can sometimes include its own parking space accessed directly from the lane, keeping it fully independent of the main house’s driveway. Utility connections – hydro metering in particular – can also sometimes run from the lane side, which is worth confirming early since it affects both the design and the cost of the build.

Laneway suite questions

Ask about your own lot and we’ll reply within 24 hours.

Book a free feasibility check
How is a laneway suite different from a coach house?

The terms overlap, but laneway suite specifically describes a unit oriented toward and accessed from a rear lane, while coach house describes a unit built above or beside a garage or parking structure. A property can have features of both, and which term applies depends on the lot's layout.

Does my property need to be on a registered lane to build a laneway suite?

Yes – the lane needs to be a public or properly registered access, not an informal path across a neighbour's land. We confirm lane status with the City before design starts.

Can a laneway suite have its own municipal address?

In some cases, yes, once it is permitted and connected to services. This is confirmed with the City during the permit process and is not guaranteed for every property.

How do design and construction work for a laneway suite?

Once lane access is confirmed, the design and build process for a laneway suite follows the same path as any other detached ADU: foundation, framing, envelope, rough-in, and finishing, sized and positioned to the zoning by-law's setback and lot coverage limits for your specific property. The main difference is orientation – the suite's entrance, and often its principal windows, face the lane rather than the main yard, which changes how privacy and daylight are handled in the design compared to a garden suite or coach house facing inward.

Find out if your lane qualifies for a laneway suite

Not every lane behind a property is a usable access point – we will confirm yours before you design around it.

Back to top